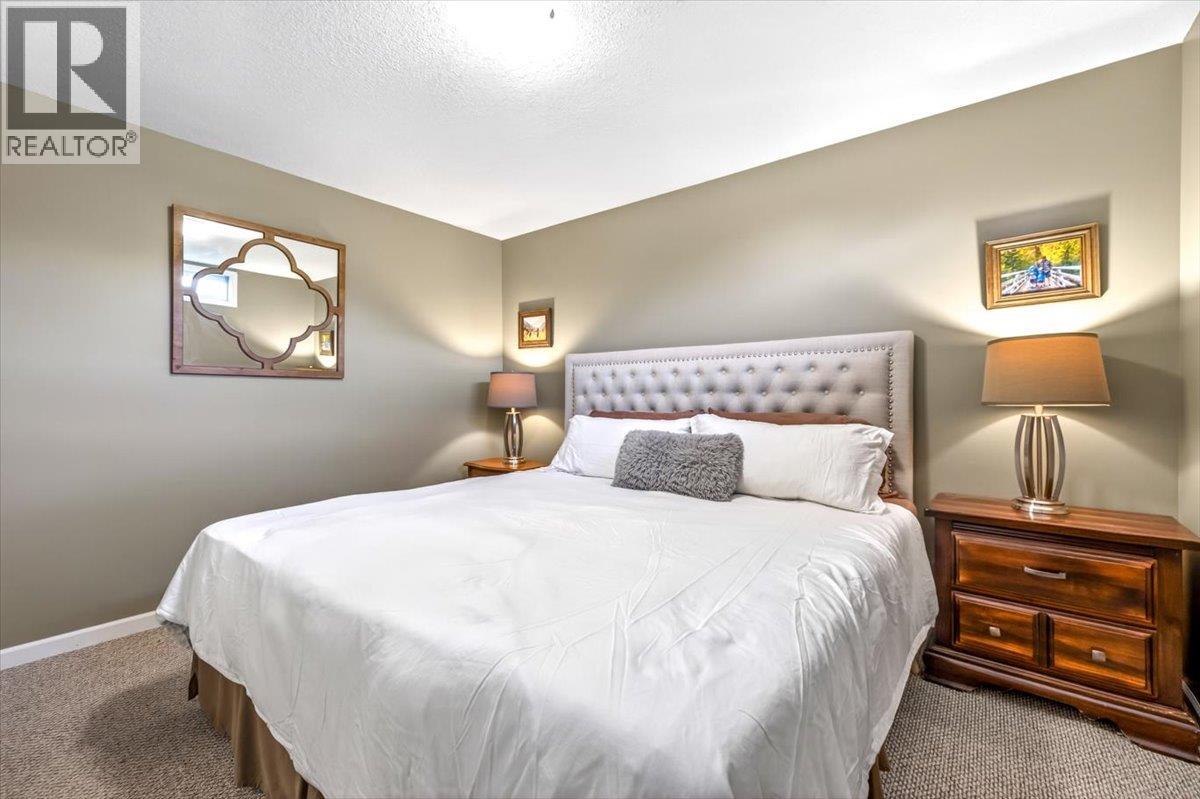
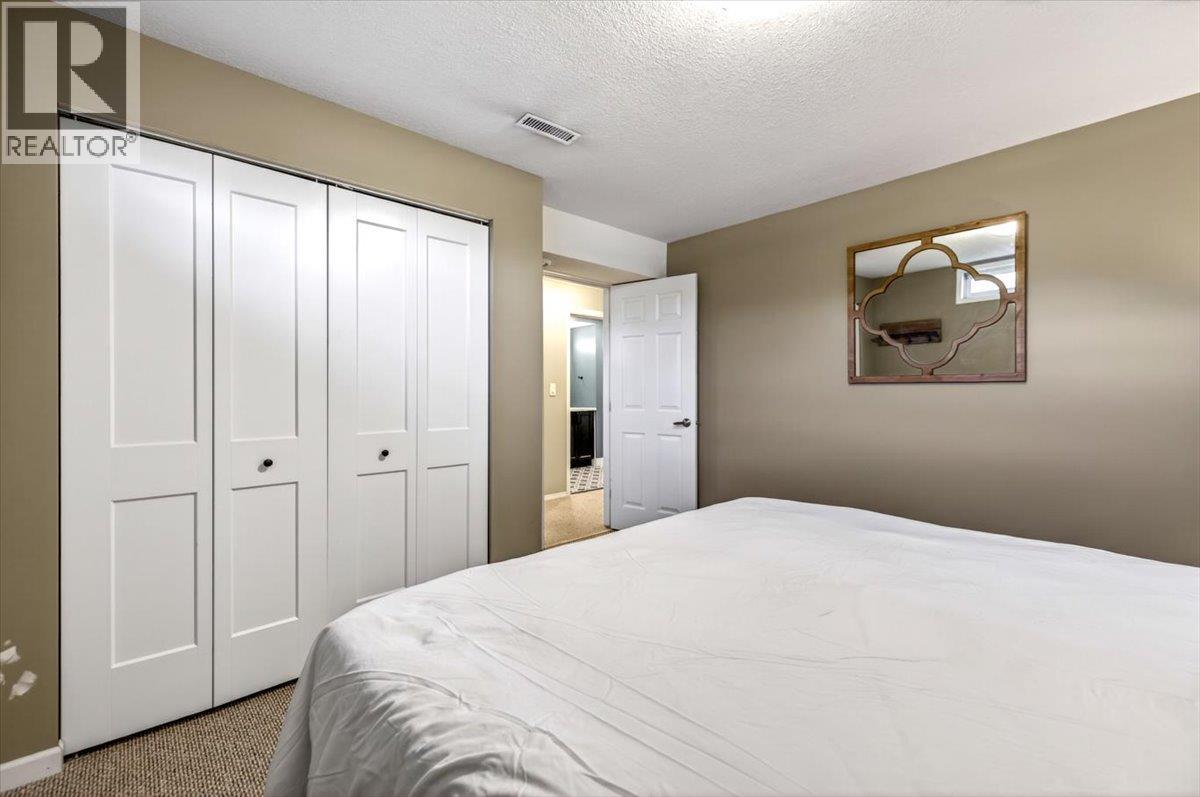
4 Bedroom
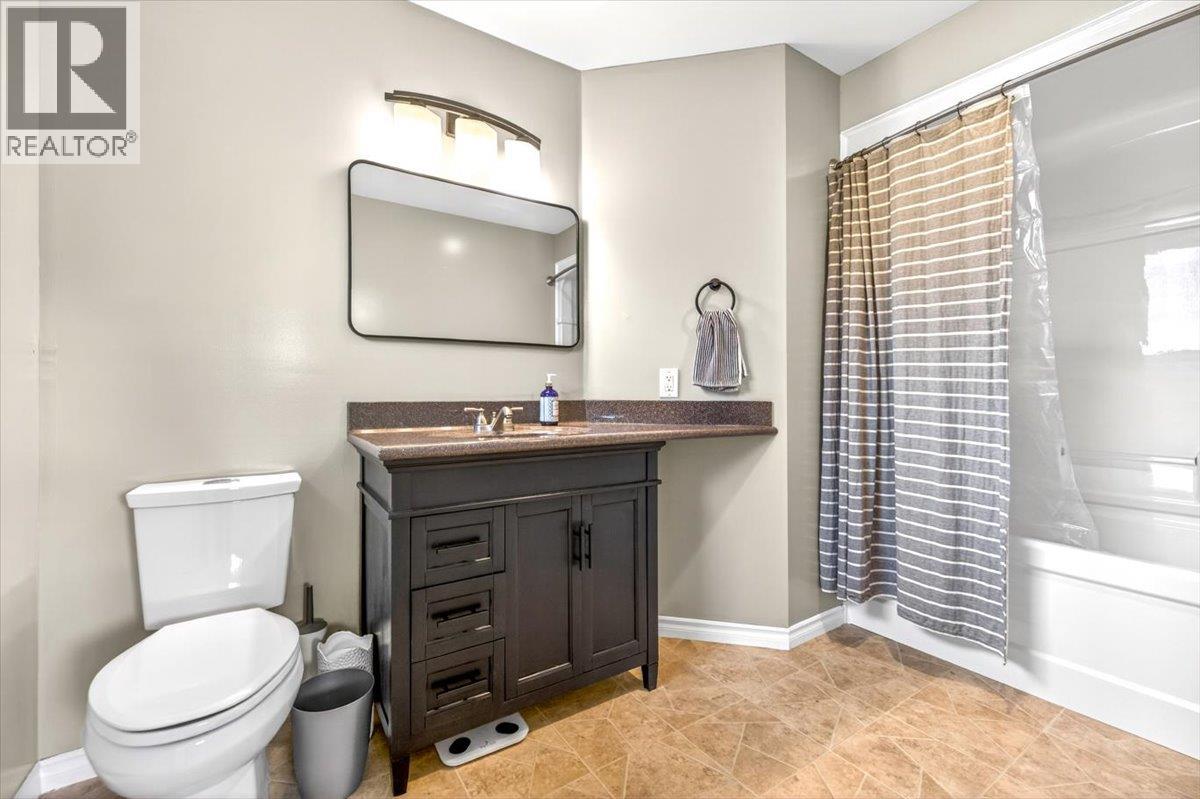
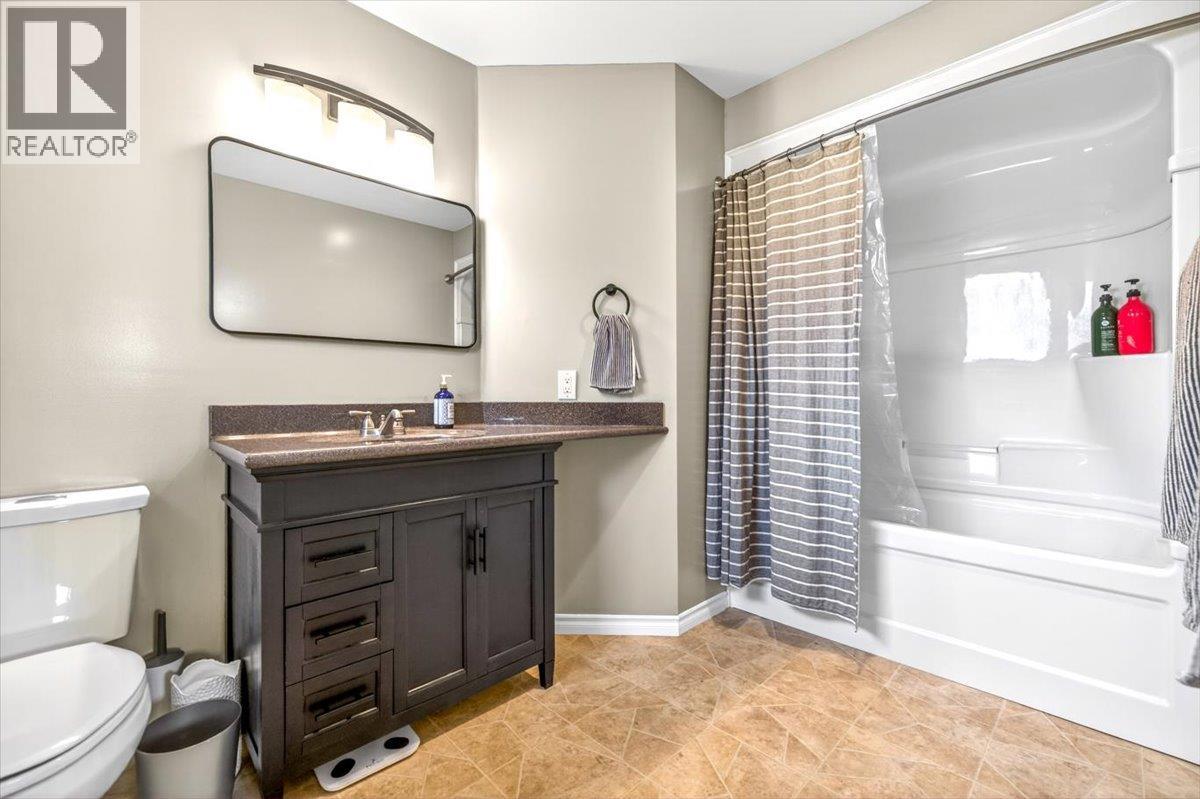
3 Bathroom
3,190 ft2
Bungalow
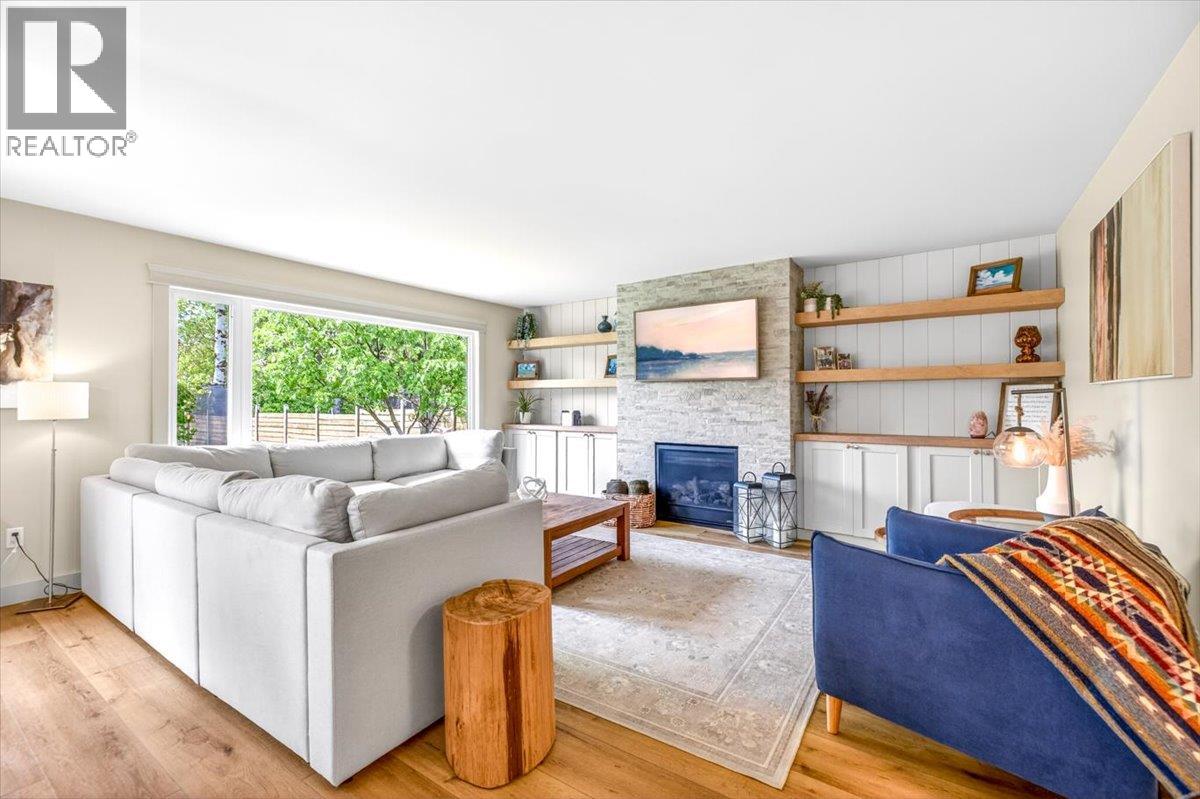
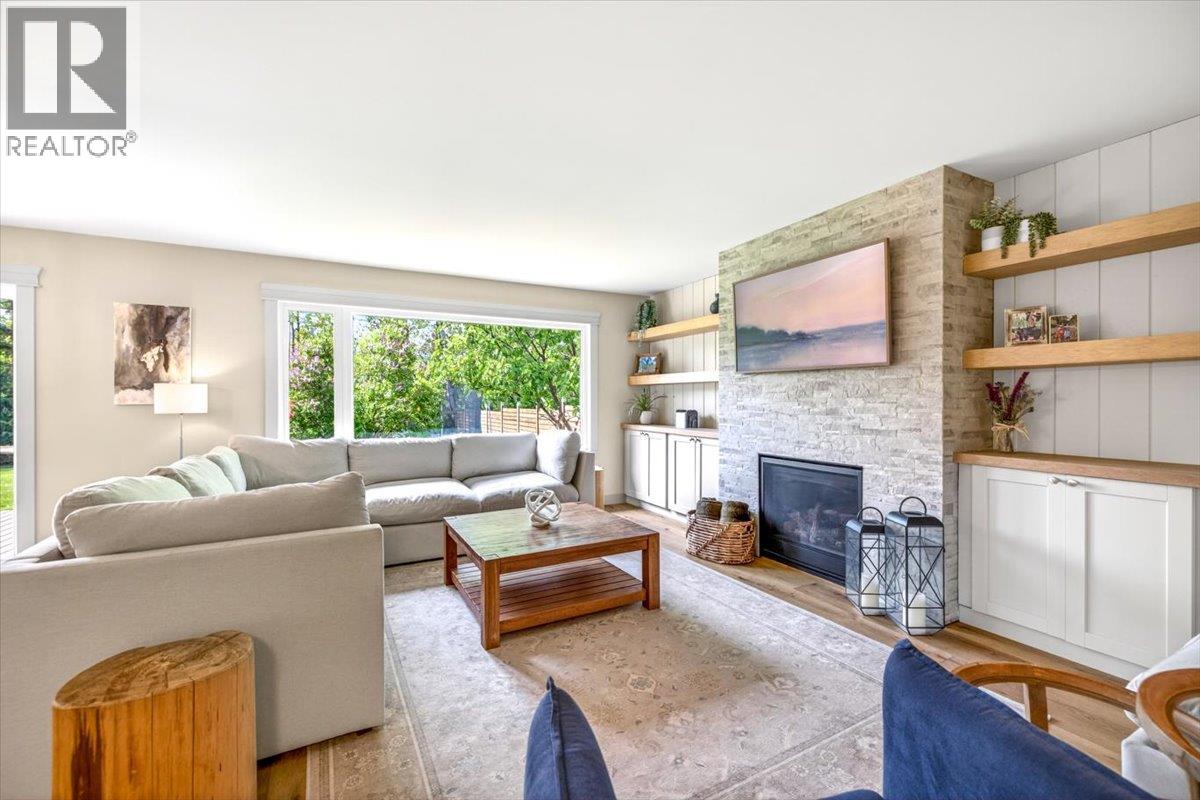
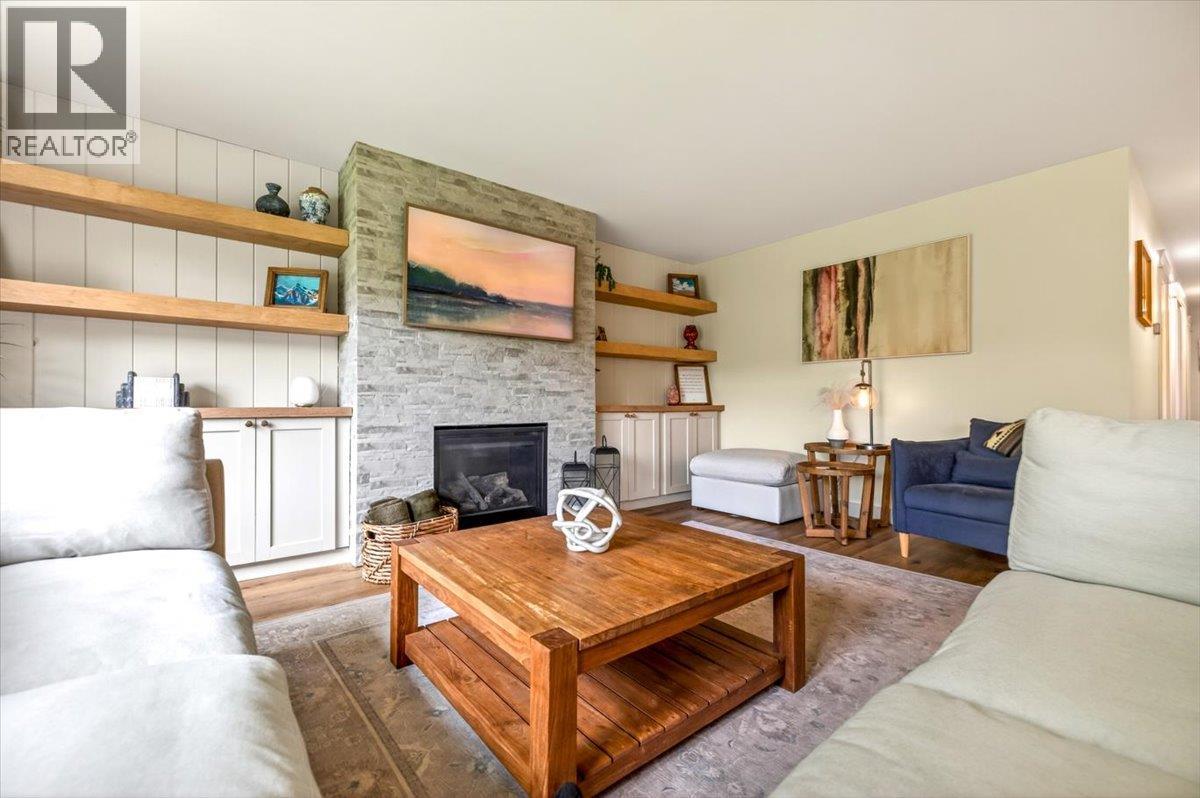
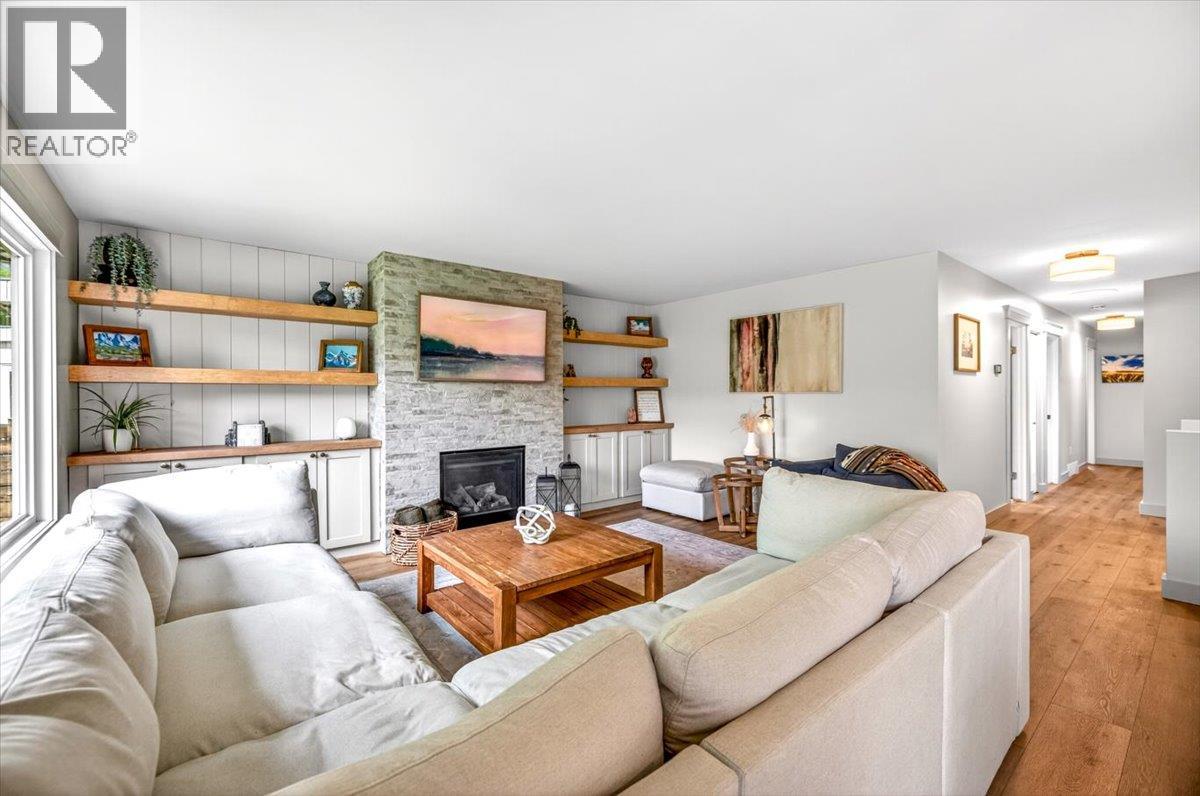
Fireplace
Forced Air, See Remarks
$1,499,995
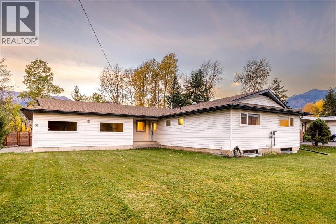
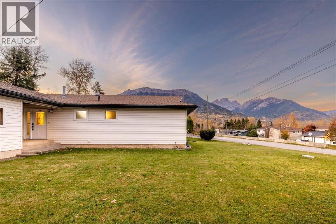
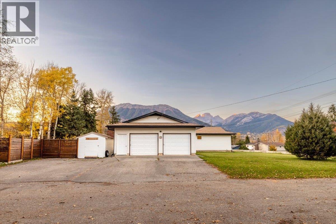
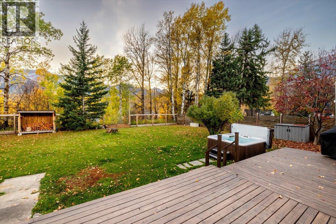
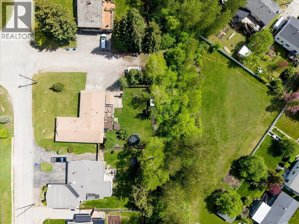
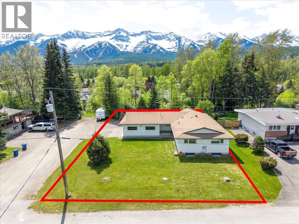
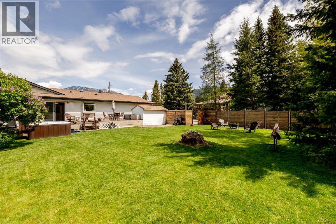
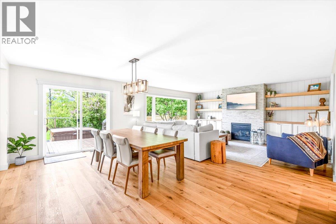
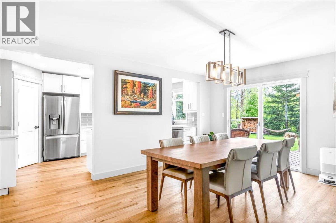
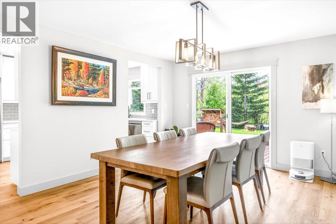
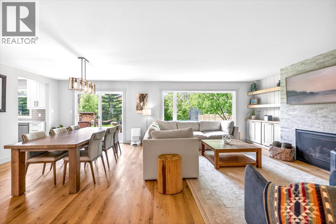
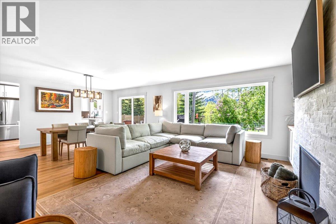
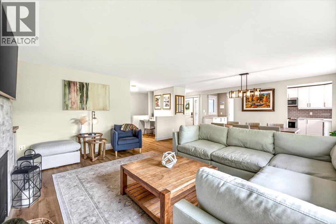
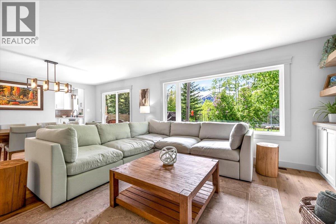
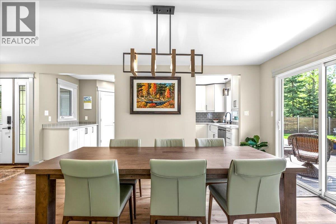
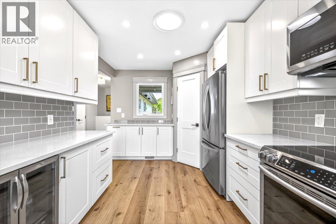
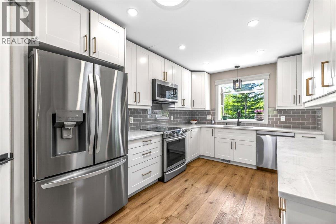
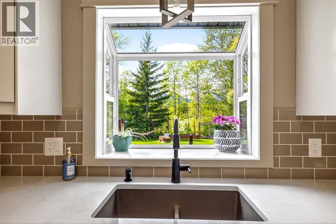
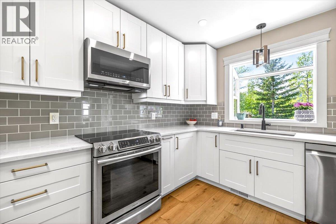
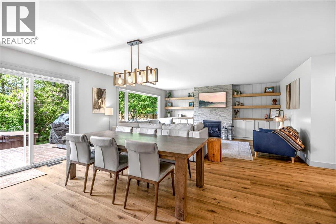
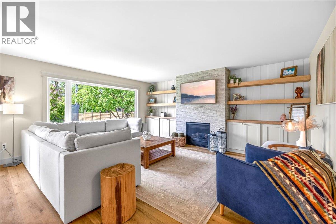
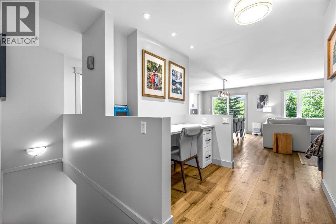
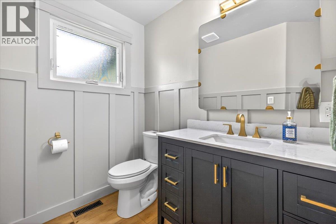
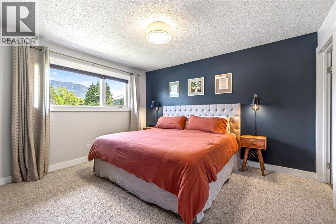
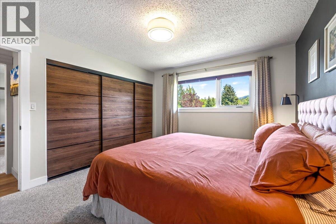
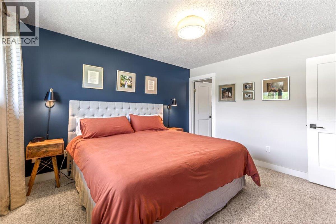
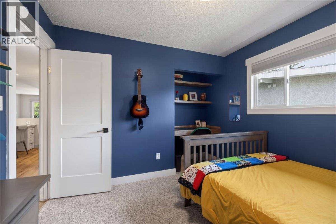
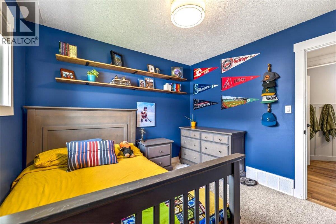
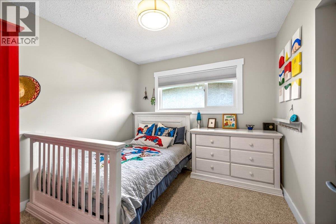
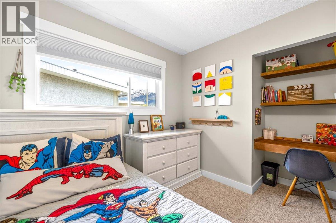
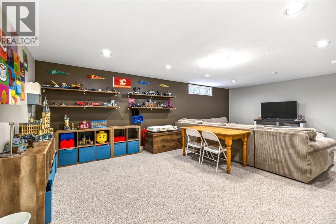
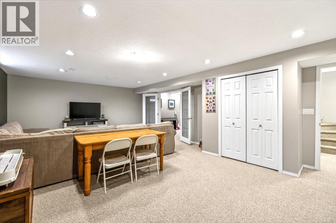
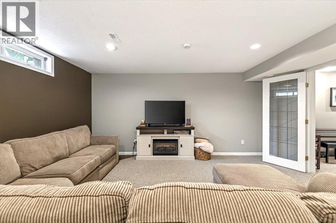
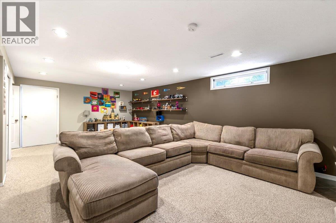
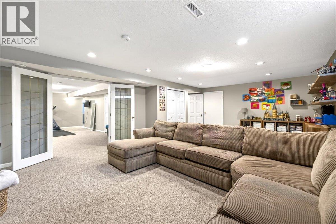
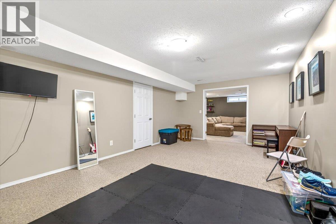
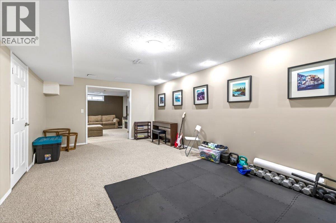
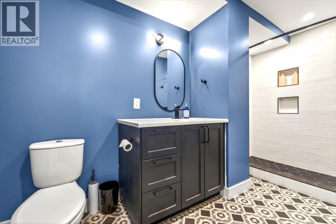
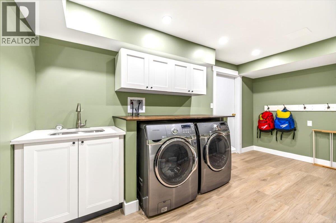
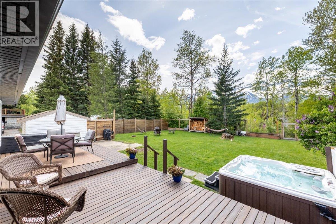
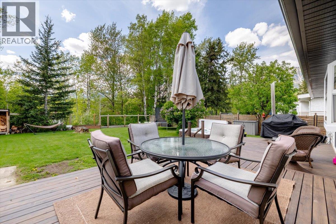
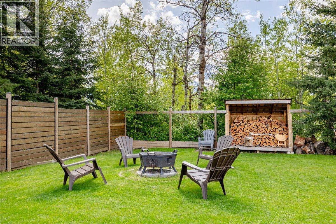
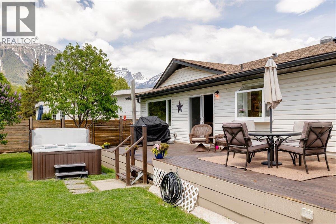
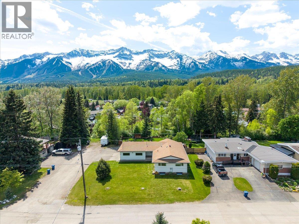
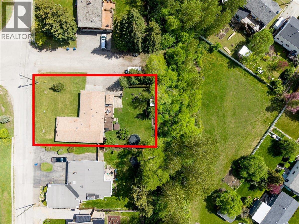
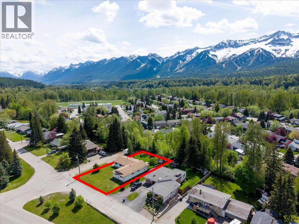
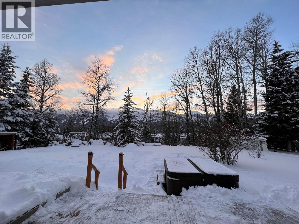
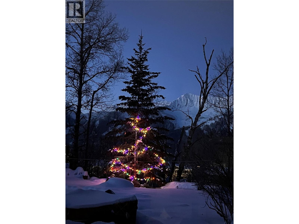
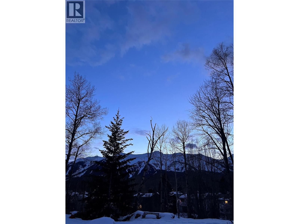
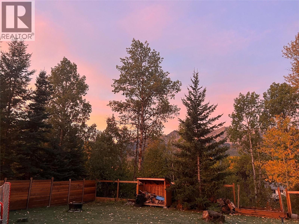
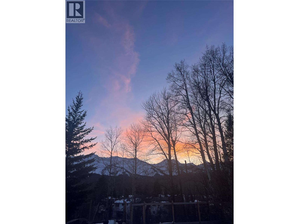
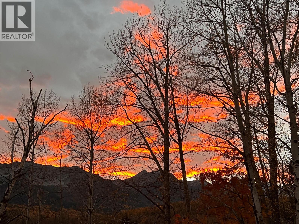
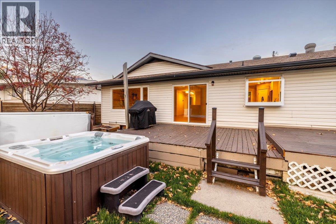
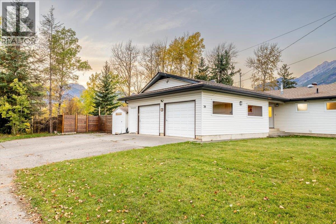
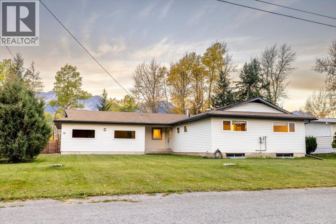
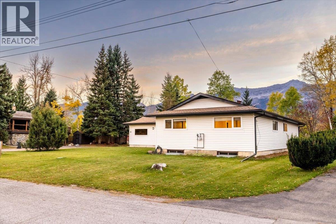
Tucked at the end of a quiet no-through road in Fernie's sought-after Mountainview neighbourhood, 39 Elkview Drive offers a rare combination of space, privacy and mountain-town living. With four bedrooms on the main floor and a fully finished lower level featuring a spacious recreation room, additional family space, a full bathroom, offices/flex rooms and ample storage, there's room for family, guests and everything that comes with an active mountain lifestyle. The updated kitchen is the heart of the home, with quartz countertops, induction cooking, a beverage fridge and walk-in pantry. It's equally suited to busy family mornings and relaxed evenings with friends. But the backyard is what truly sets this property apart. Set on a 0.26-acre lot backing onto a forested greenbelt, it feels like your own private park. Enjoy morning coffee on the deck, summer evenings surrounded by trees or a soak in the hot tub under the stars, with views of the ski hill and groomers at work on winter nights. A double attached garage, workshop space and generous parking make storing mountain bikes, skis, hockey gear and visiting family and friends easy. The lower level also offers the potential to create a secondary suite, an appealing opportunity for those looking for rental income or additional space for extended family, subject to municipal requirements and approvals. With convenient access to downtown Fernie, James White Park and the town's extensive walking and biking network, you're never far from the best of the Elk Valley. Whether you're looking for a family home, a mountain retreat or room to bring everyone together, 39 Elkview Drive is a property best appreciated in person. (id:62927)
Property Details
|
MLS® Number
|
10397109 |
|
Property Type
|
Single Family |
|
Neigbourhood
|
Fernie |
|
Parking Space Total
|
6 |
Building
|
Bathroom Total
|
3 |
|
Bedrooms Total
|
4 |
|
Appliances
|
Dishwasher, Microwave, Washer & Dryer |
|
Architectural Style
|
Bungalow |
|
Basement Type
|
Full |
|
Constructed Date
|
1980 |
|
Construction Style Attachment
|
Detached |
|
Exterior Finish
|
Other |
|
Fireplace Fuel
|
Gas |
|
Fireplace Present
|
Yes |
|
Fireplace Total
|
1 |
|
Fireplace Type
|
Unknown |
|
Flooring Type
|
Mixed Flooring |
|
Heating Type
|
Forced Air, See Remarks |
|
Roof Material
|
Asphalt Shingle |
|
Roof Style
|
Unknown |
|
Stories Total
|
1 |
|
Size Interior
|
3,190 Ft2 |
|
Type
|
House |
|
Utility Water
|
Municipal Water |
Parking
Land
|
Acreage
|
No |
|
Sewer
|
Municipal Sewage System |
|
Size Irregular
|
0.27 |
|
Size Total
|
0.27 Ac|under 1 Acre |
|
Size Total Text
|
0.27 Ac|under 1 Acre |
Rooms
| Level |
Type |
Length |
Width |
Dimensions |
|
Basement |
3pc Bathroom |
|
|
10'6'' x 5'8'' |
|
Basement |
Laundry Room |
|
|
6'6'' x 4'7'' |
|
Basement |
Office |
|
|
12'8'' x 11'9'' |
|
Basement |
Office |
|
|
11'8'' x 10'8'' |
|
Basement |
Family Room |
|
|
23'1'' x 12'0'' |
|
Basement |
Recreation Room |
|
|
24'2'' x 16'4'' |
|
Main Level |
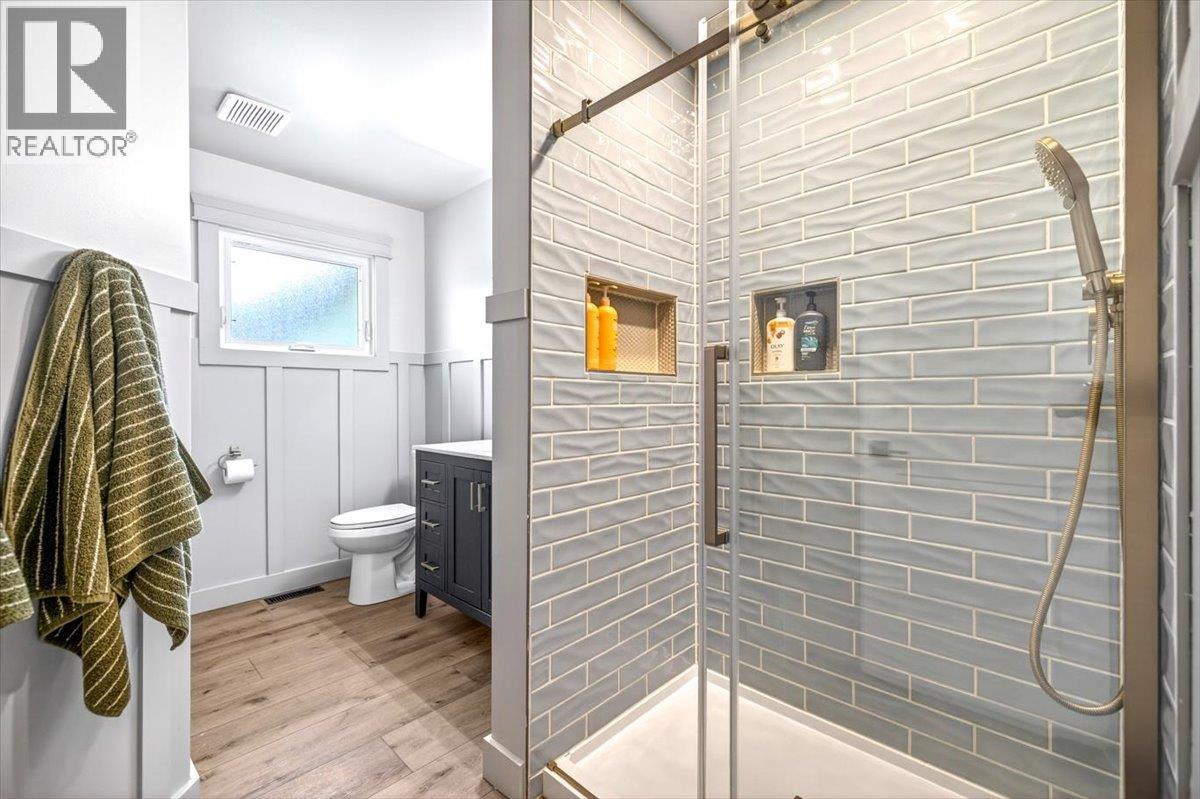
4pc Bathroom |
|
|
9'3'' x 5'6'' |
|
Main Level |
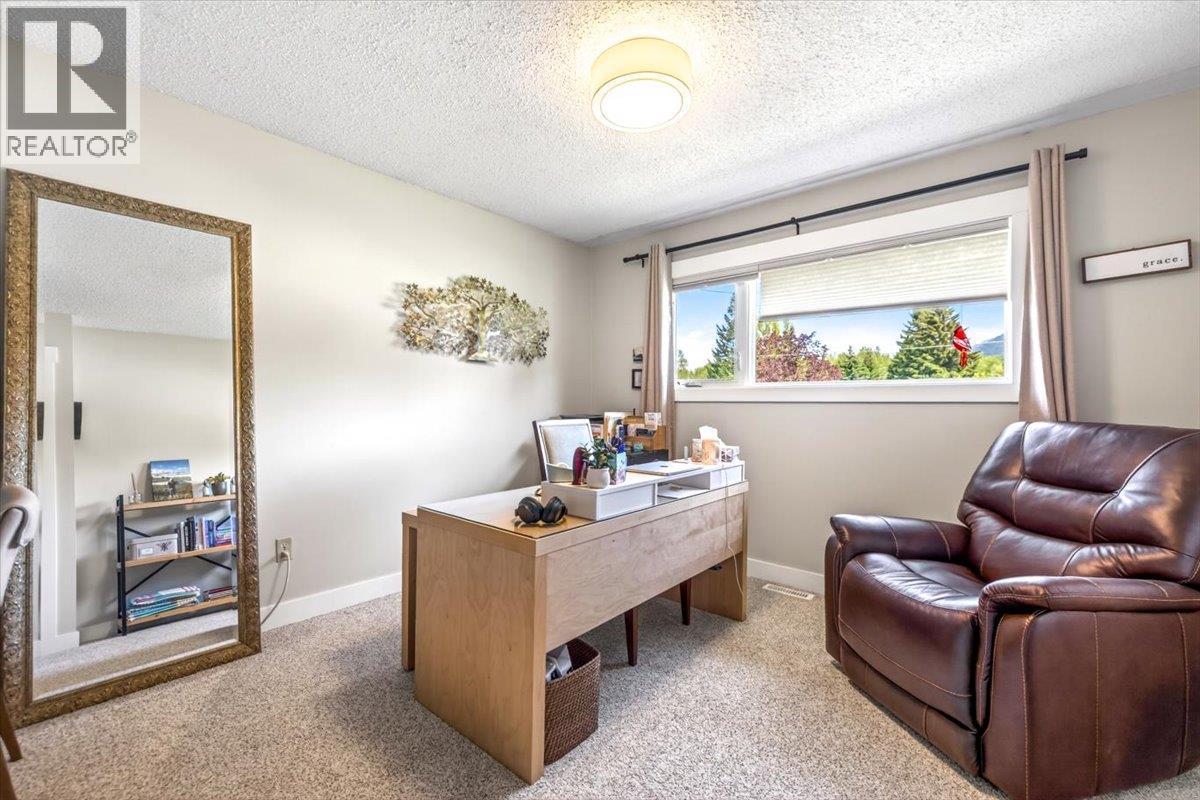
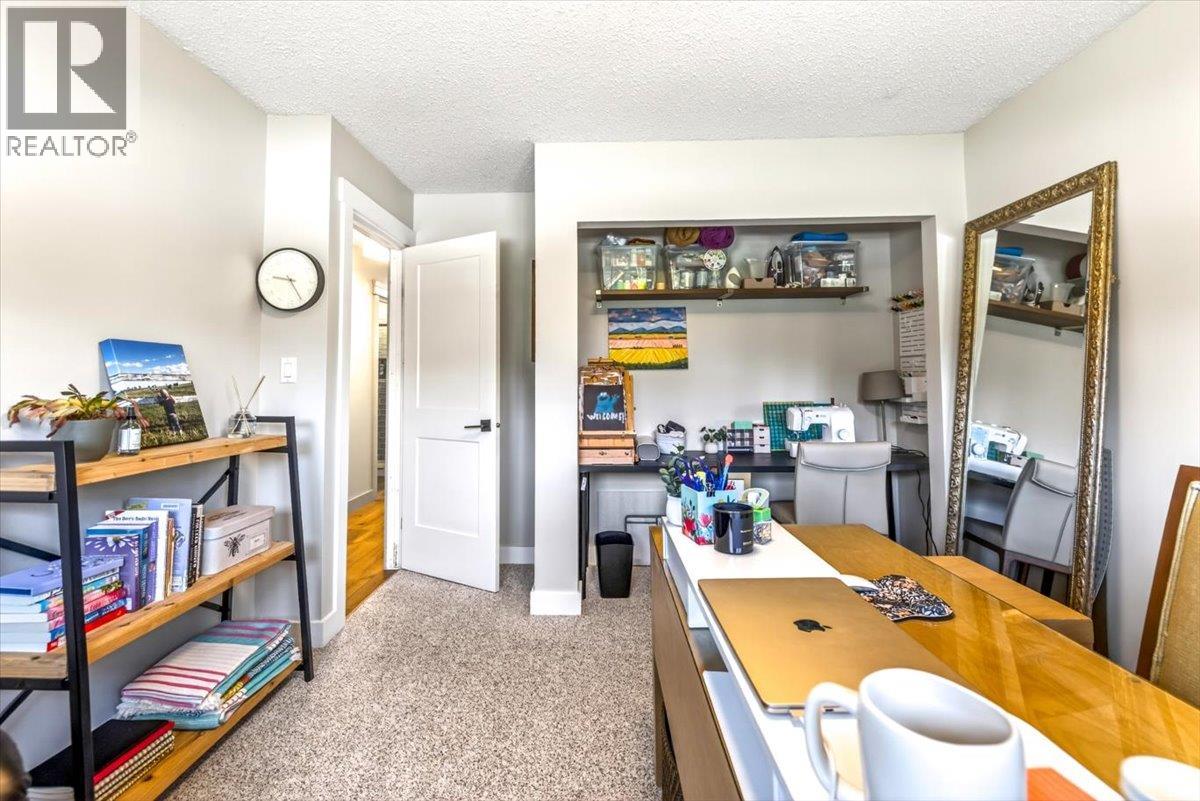
Bedroom |
|
|
12'11'' x 11'2'' |
|
Main Level |
Bedroom |
|
|
10'3'' x 10'0'' |
|
Main Level |
Bedroom |
|
|
10'3'' x 9'7'' |
|
Main Level |
3pc Ensuite Bath |
|
|
7'6'' x 5'2'' |
|
Main Level |
Primary Bedroom |
|
|
12'2'' x 11'2'' |
|
Main Level |
Living Room |
|
|
17'3'' x 15'0'' |
|
Main Level |
Dining Room |
|
|
10'6'' x 9'8'' |
|
Main Level |
Kitchen |
|
|
9'8'' x 16'0'' |
https://www.realtor.ca/real-estate/30125227/39-elkview-drive-fernie-fernie