3 Bedroom
2 Bathroom
2,325 ft2
Ranch
Forced Air, See Remarks
Landscaped, Level
$459,000
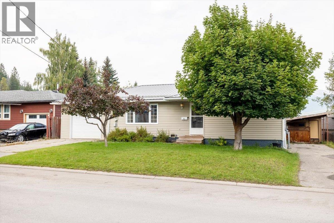
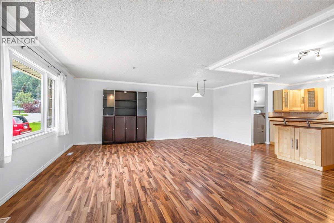
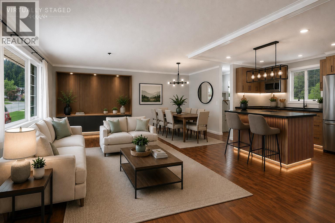
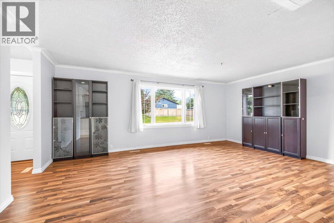
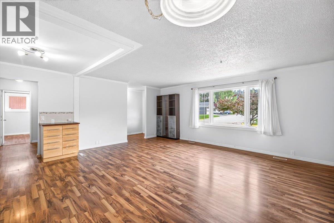
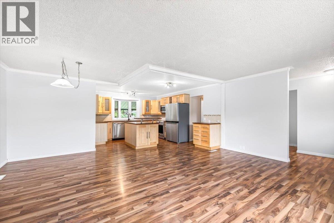
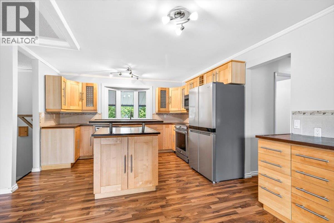
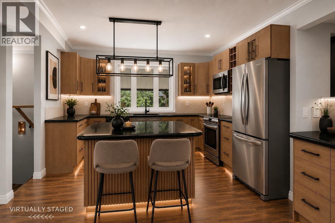
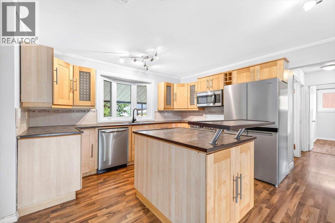
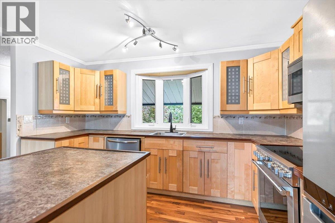
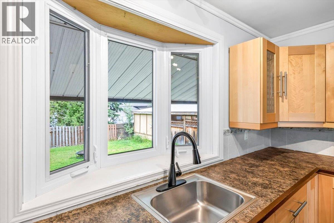
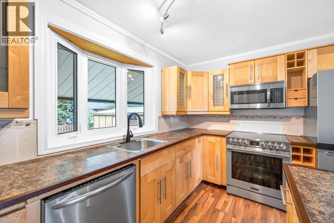
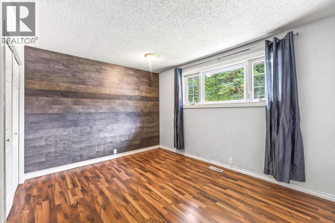
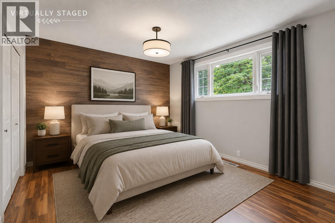
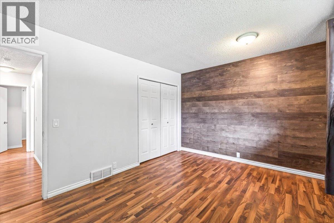
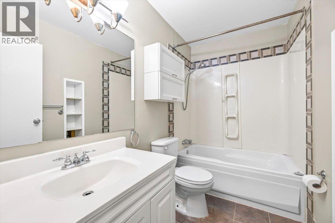
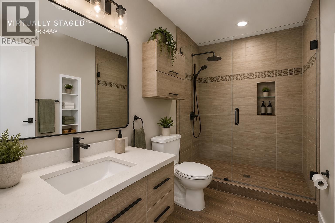
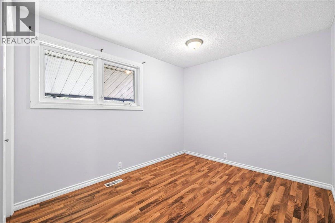
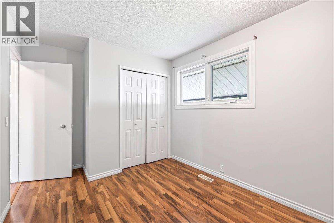
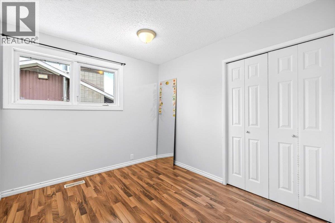
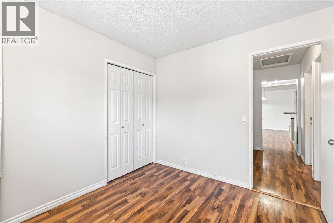
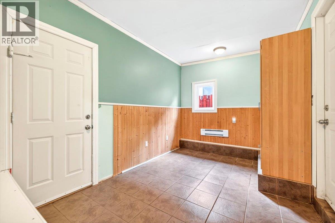
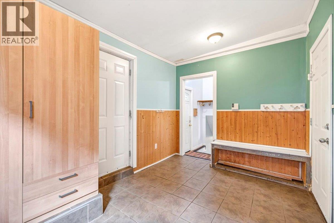
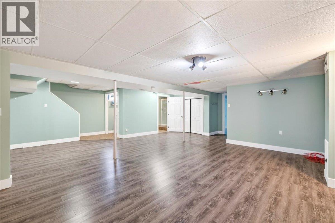
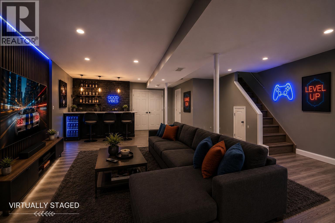
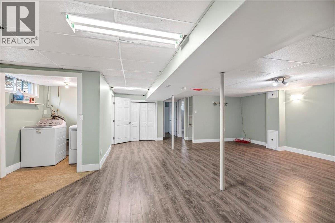
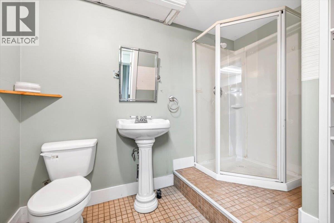
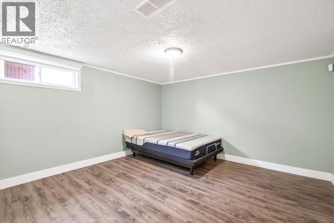
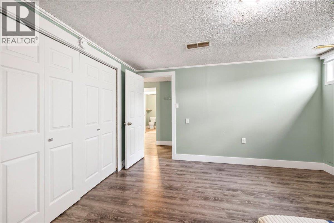
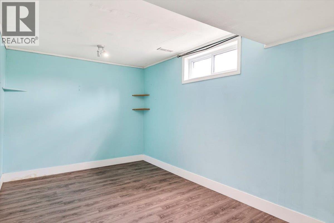
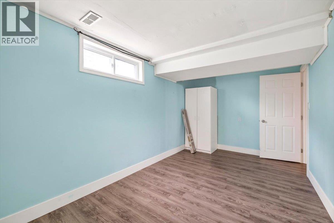
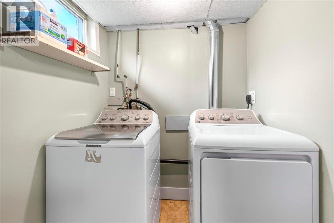
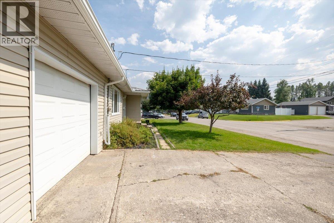
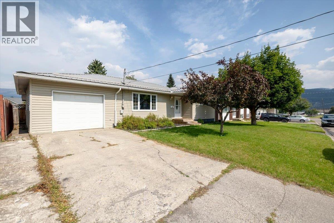
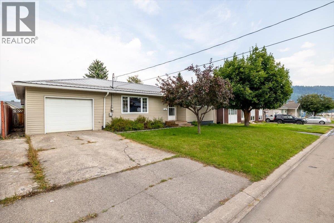
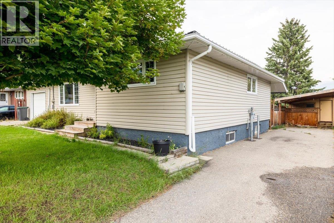
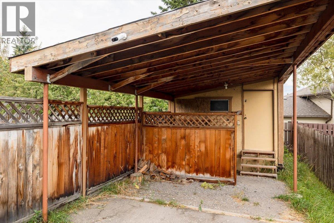
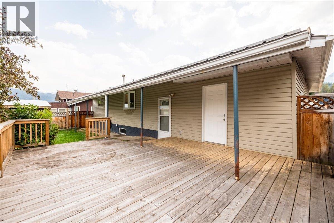
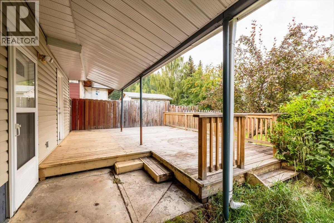
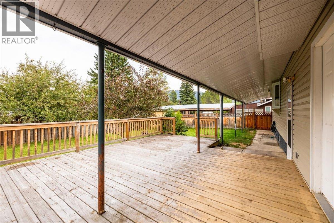
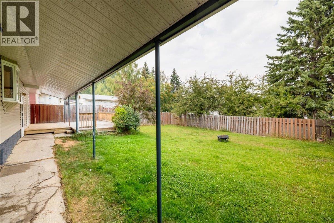
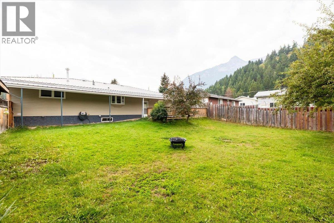
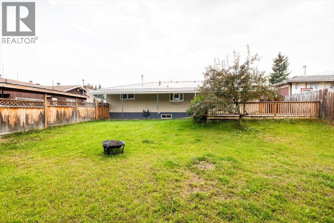
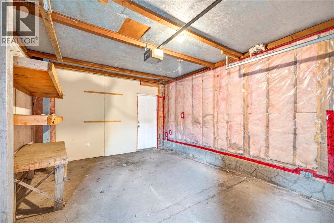
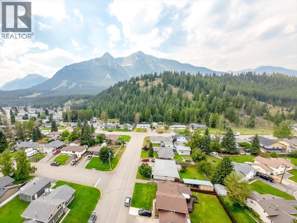
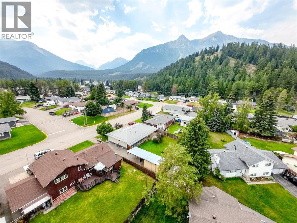
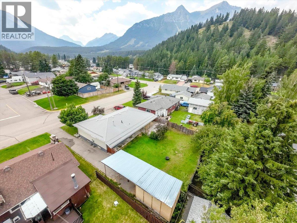
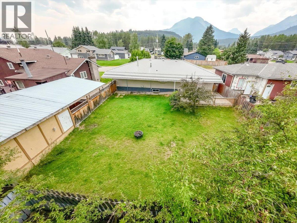
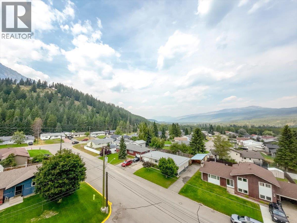
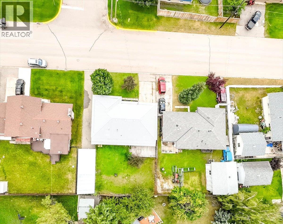
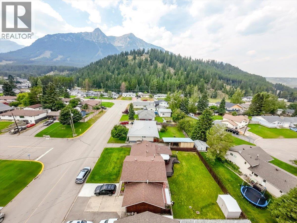
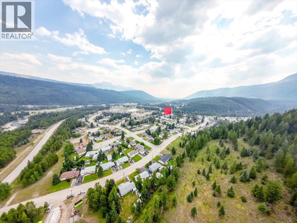
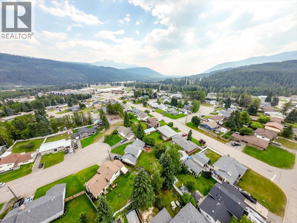
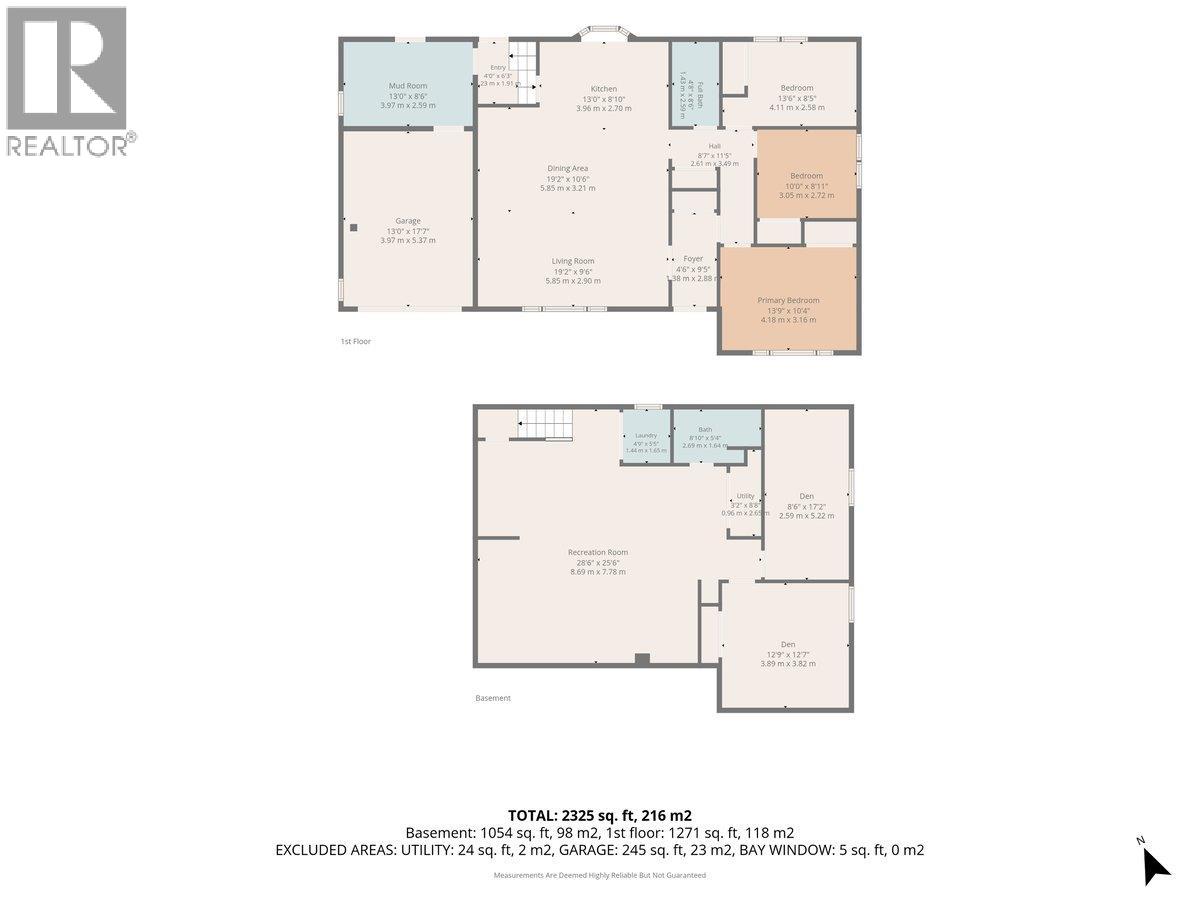
Welcome to your mountain lifestyle home in the heart of Elkford! Ideally situated in a convenient downtown, family-friendly neighbourhood, this well-maintained home offers three bedrooms, two bathrooms, a single attached garage, and plenty of space for comfortable living. Extra parking is no issue, with two driveways and a carport for vehicles, toys, and guests. The main floor offers a bright living room, plus an open kitchen with stainless steel appliances, ample cabinetry, and a convenient island. The spacious primary bedroom and two additional bedrooms round out the main level, along with a four-piece bathroom. A wood-detailed mudroom off the rear entry keeps coats, boots, and outdoor gear organized. The fully finished basement adds excellent additional living space, including two dens, a spacious recreation room, a three-piece bathroom, and a laundry area. The dens offer excellent flex space, with future potential as bedrooms with egress window upgrades. Step outside to the large deck overlooking a fully fenced backyard, with mountain views and a fire pit — room for kids, pets, entertaining, and outdoor living. Tucked into an amazing family-friendly community, this home is close to all the downtown services, shopping, and the recreational amenities Elkford has to offer — hiking, biking, fishing, skiing, snowmobiling, and more. Contact your local Real Estate Agent to book a showing. (id:62927)
Property Details
|
MLS® Number
|
10397372 |
|
Property Type
|
Single Family |
|
Neigbourhood
|
Elkford |
|
Amenities Near By
|
Golf Nearby, Park, Recreation, Schools, Shopping, Ski Area |
|
Community Features
|
Family Oriented |
|
Features
|
Level Lot |
|
Parking Space Total
|
7 |
|
View Type
|
Mountain View, Valley View, View (panoramic) |
Building
|
Bathroom Total
|
2 |
|
Bedrooms Total
|
3 |
|
Appliances
|
Refrigerator, Dishwasher, Oven - Electric, Microwave, See Remarks, Washer & Dryer |
|
Architectural Style
|
Ranch |
|
Basement Type
|
Full |
|
Constructed Date
|
1971 |
|
Construction Style Attachment
|
Detached |
|
Exterior Finish
|
Vinyl Siding |
|
Fire Protection
|
Smoke Detector Only |
|
Flooring Type
|
Laminate, Linoleum, Tile |
|
Half Bath Total
|
1 |
|
Heating Type
|
Forced Air, See Remarks |
|
Roof Material
|
Metal |
|
Roof Style
|
Unknown |
|
Stories Total
|
2 |
|
Size Interior
|
2,325 Ft2 |
|
Type
|
House |
|
Utility Water
|
Municipal Water |
Parking
|
Covered
|
|
|
Attached Garage
|
1 |
|
R V
|
1 |
Land
|
Access Type
|
Easy Access |
|
Acreage
|
No |
|
Fence Type
|
Fence |
|
Land Amenities
|
Golf Nearby, Park, Recreation, Schools, Shopping, Ski Area |
|
Landscape Features
|
Landscaped, Level |
|
Sewer
|
Municipal Sewage System |
|
Size Irregular
|
0.16 |
|
Size Total
|
0.16 Ac|under 1 Acre |
|
Size Total Text
|
0.16 Ac|under 1 Acre |
Rooms
| Level |
Type |
Length |
Width |
Dimensions |
|
Basement |
Den |
|
|
12'9'' x 12'7'' |
|
Basement |
Den |
|
|
8'6'' x 17'2'' |
|
Basement |
Utility Room |
|
|
3'2'' x 8'8'' |
|
Basement |
Laundry Room |
|
|
4'9'' x 5'5'' |
|
Basement |
3pc Bathroom |
|
|
8'10'' x 5'4'' |
|
Basement |
Recreation Room |
|
|
28'6'' x 25'6'' |
|
Main Level |
Mud Room |
|
|
13'0'' x 8'6'' |
|
Main Level |
Primary Bedroom |
|
|
13'9'' x 10'4'' |
|
Main Level |
Bedroom |
|
|
10'0'' x 8'11'' |
|
Main Level |
Bedroom |
|
|
13'6'' x 8'5'' |
|
Main Level |
4pc Bathroom |
|
|
4'8'' x 8'6'' |
|
Main Level |
Foyer |
|
|
4'6'' x 9'5'' |
|
Main Level |
Kitchen |
|
|
13'0'' x 8'10'' |
|
Main Level |
Dining Room |
|
|
19'2'' x 10'6'' |
|
Main Level |
Living Room |
|
|
19'2'' x 9'6'' |
https://www.realtor.ca/real-estate/30183092/831-michel-road-elkford-elkford