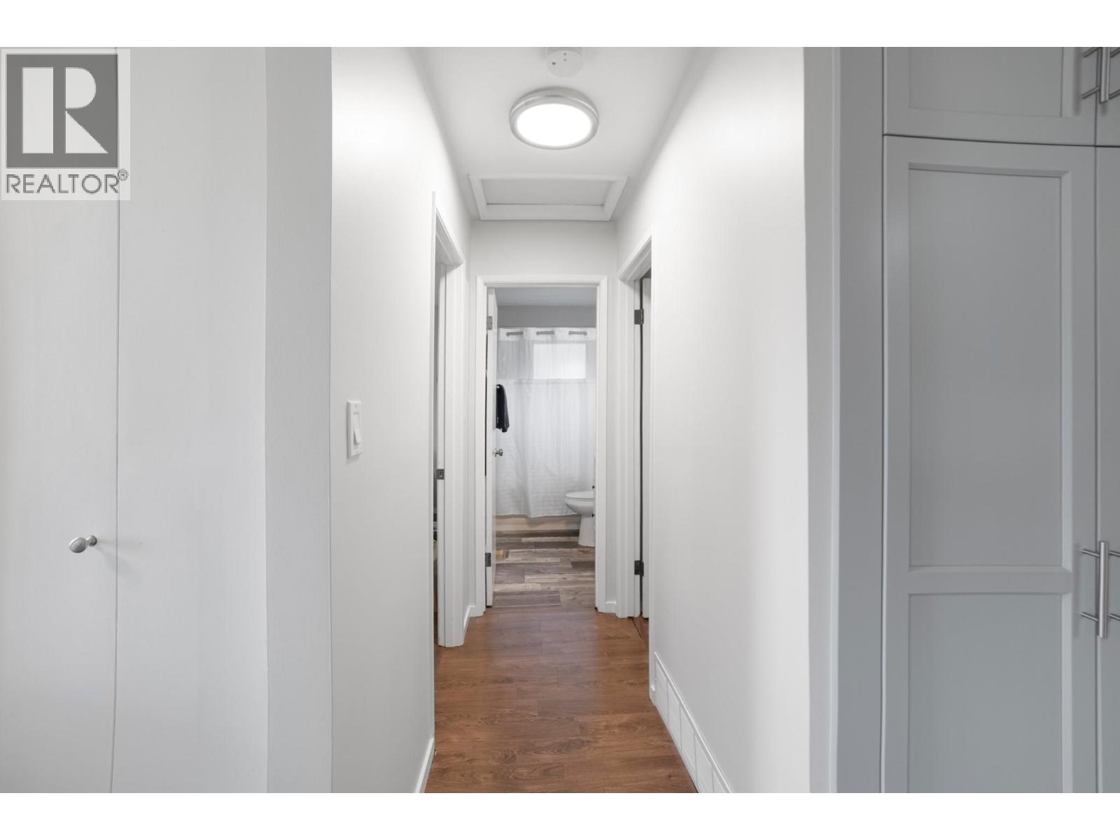
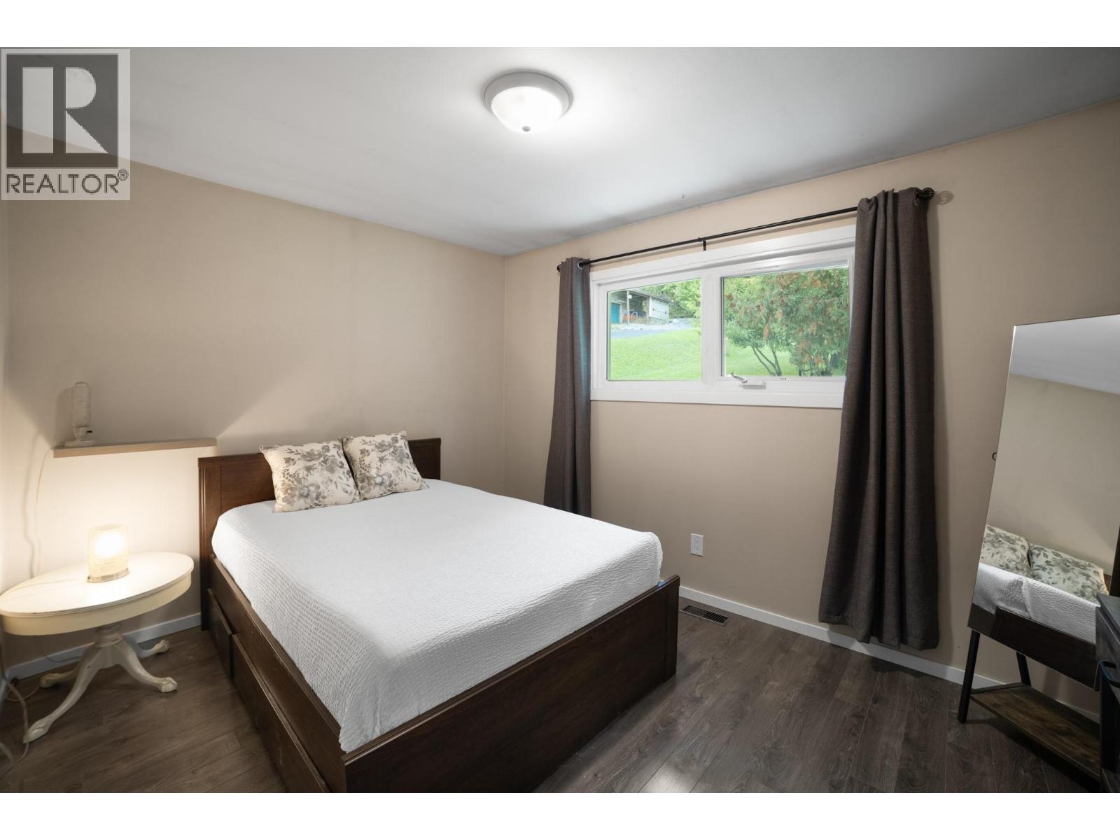
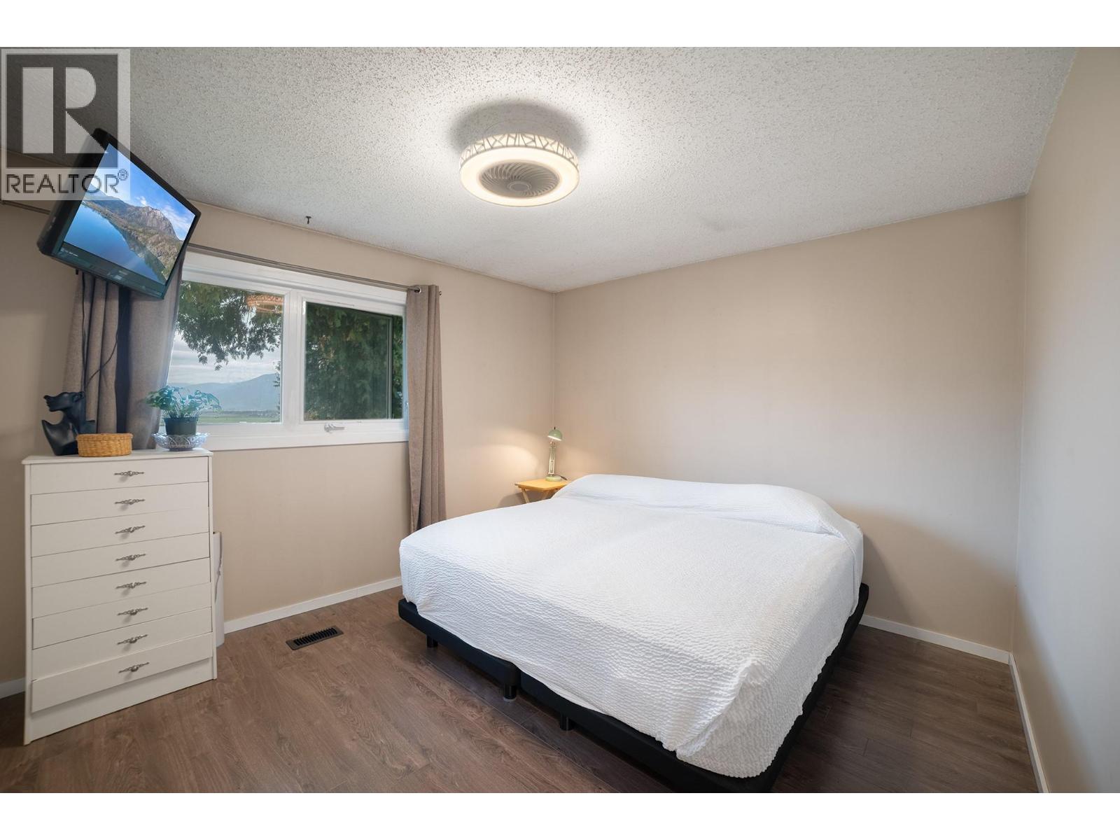
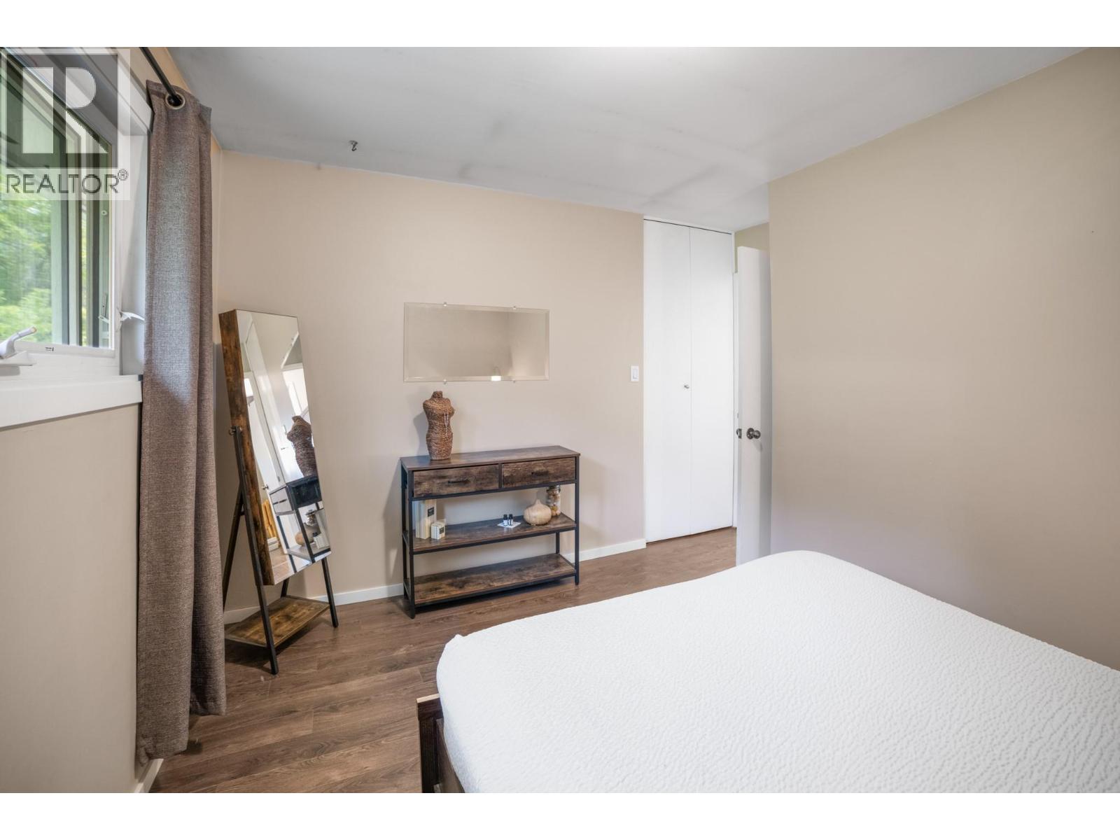
3 Bedroom
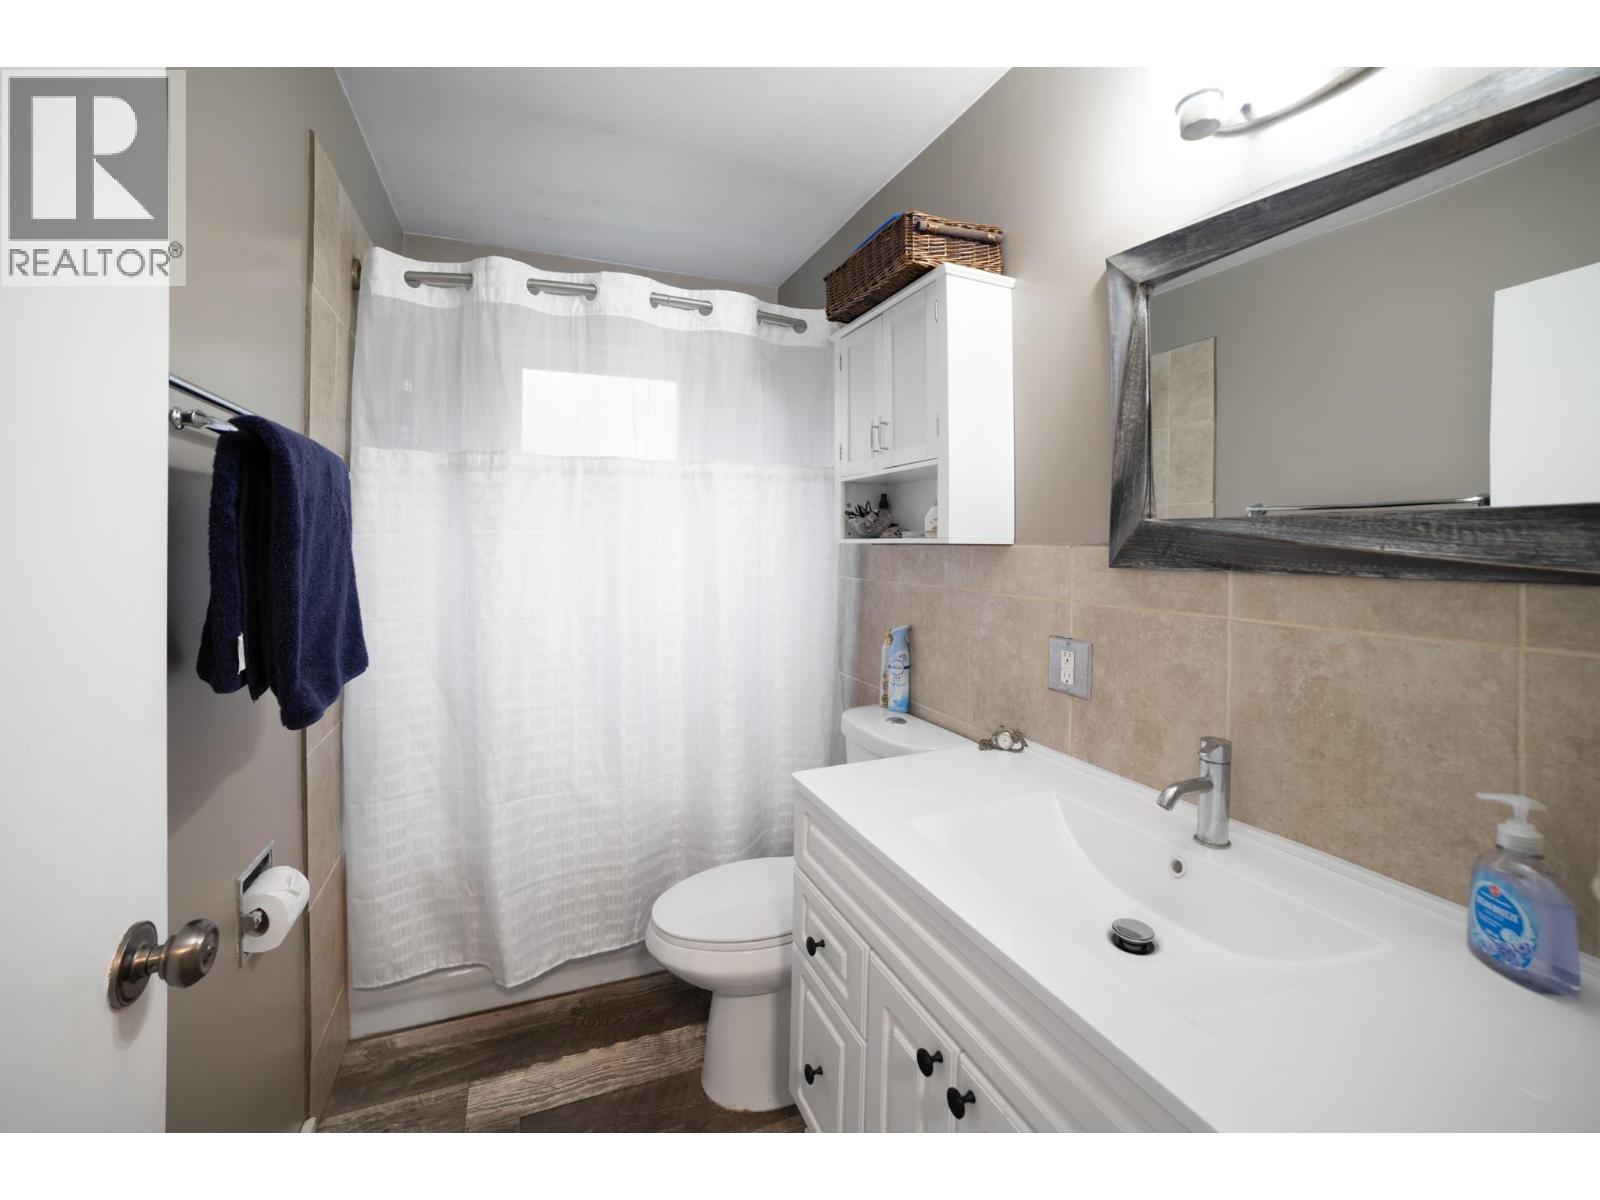
2 Bathroom
1,932 ft2
Ranch
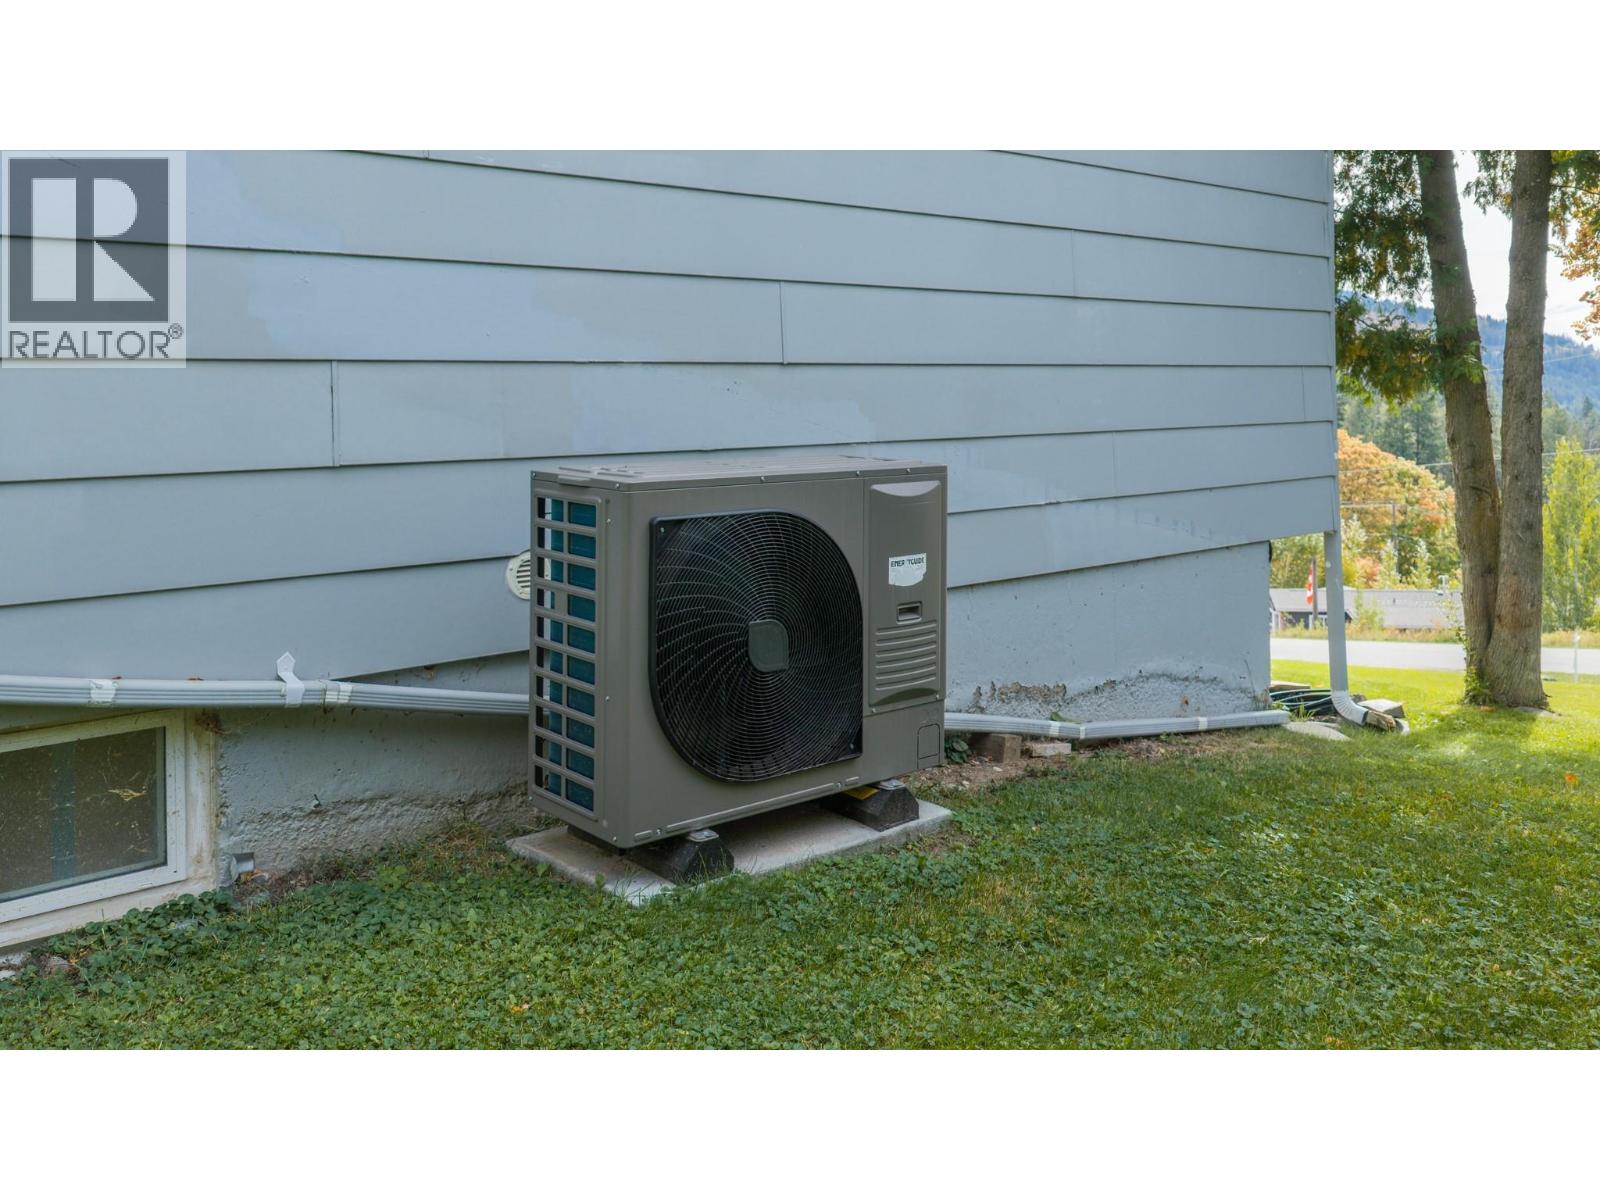
Baseboard Heaters, Forced Air, Stove, See Remarks
$579,000
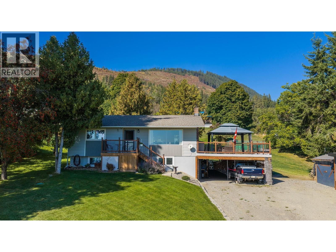
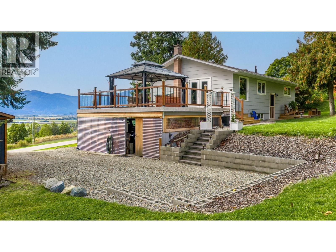
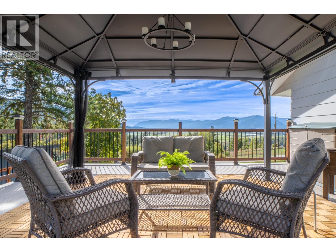
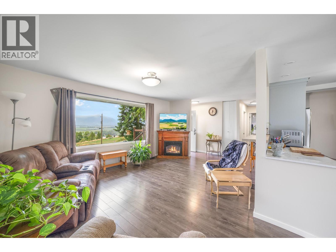
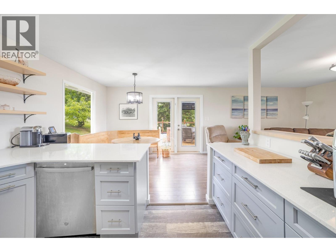
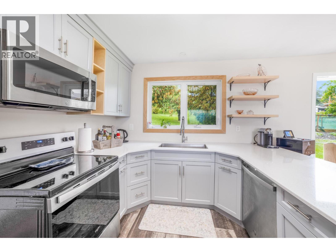
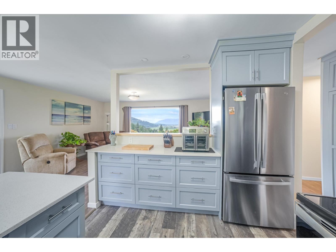
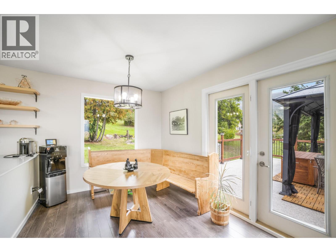
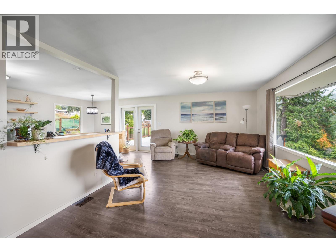
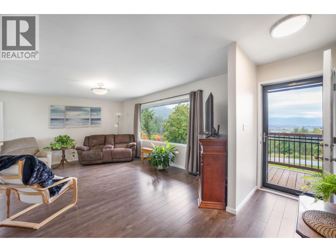
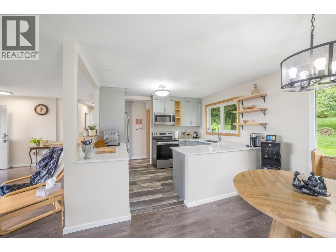
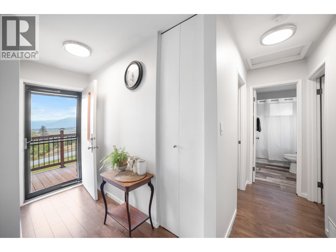
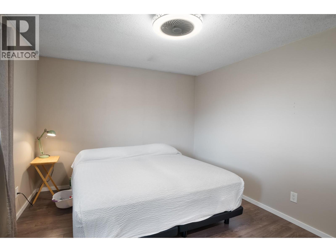
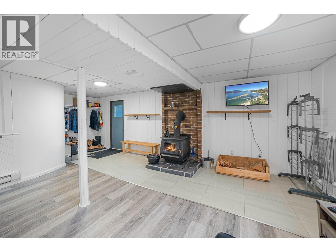
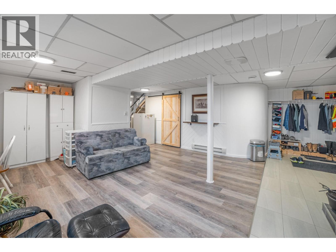
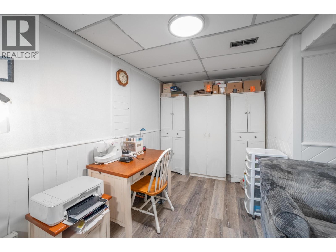
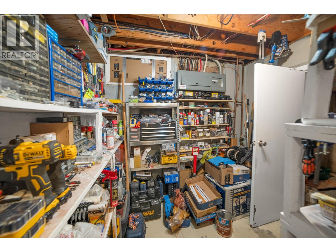
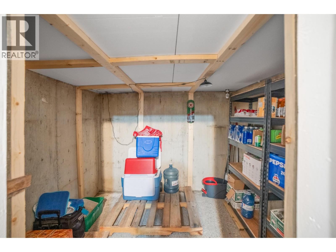
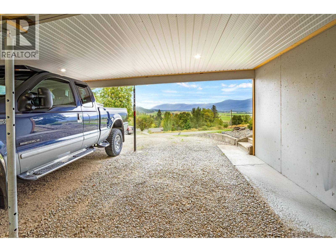
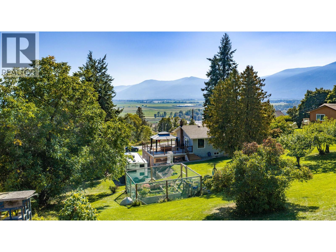
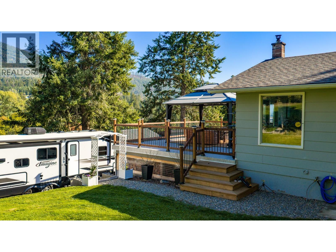
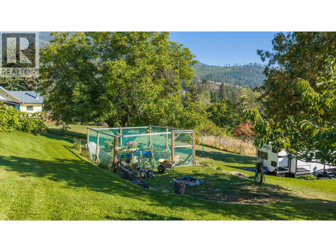
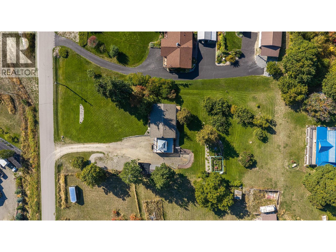
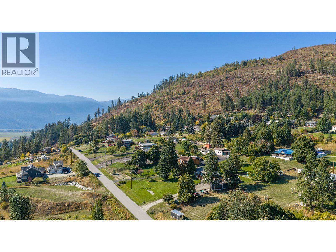
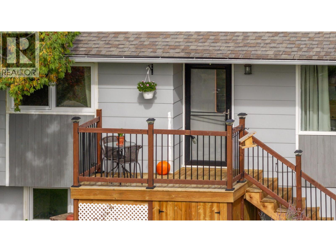
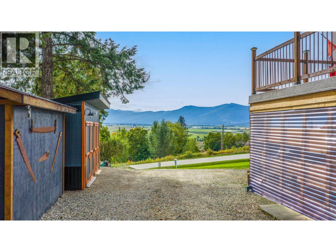
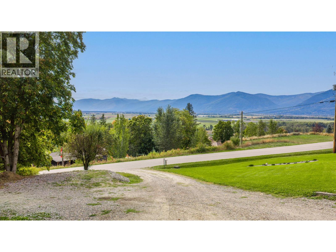
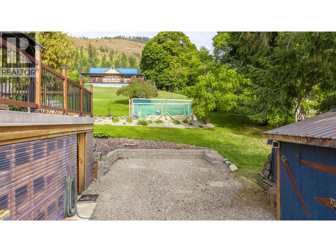
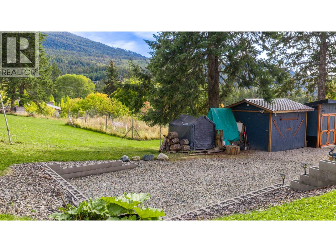
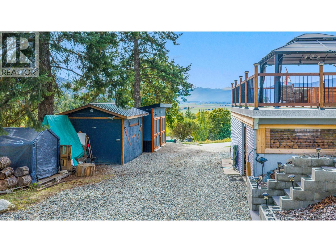
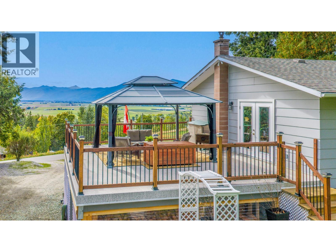
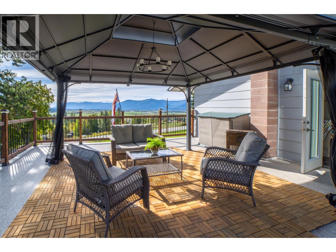
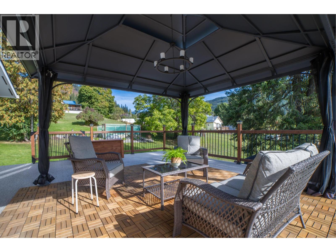
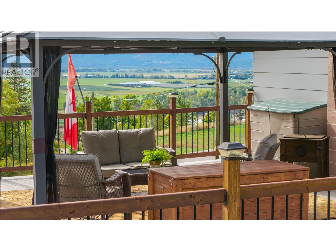
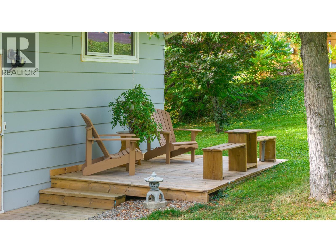
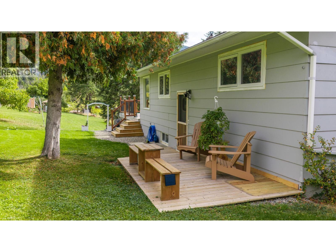
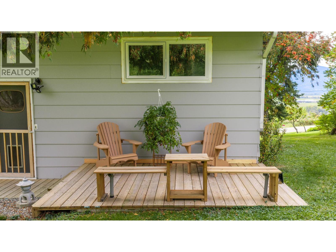
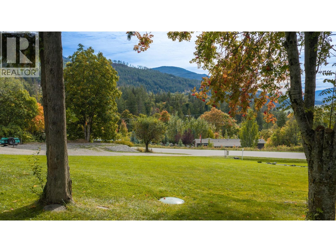
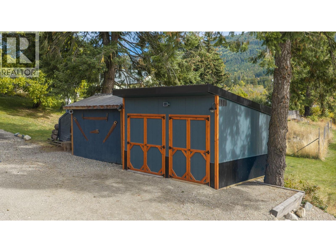
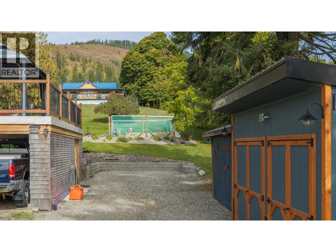
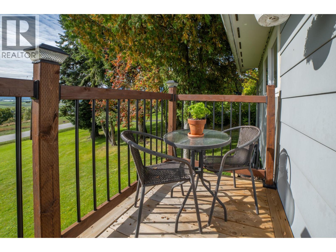
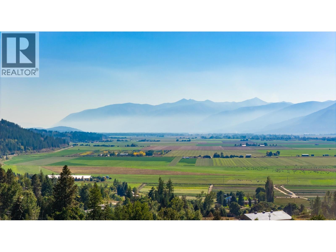
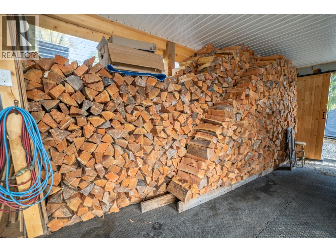
Beautiful views, established landscaping and all the big updates already taken care of. This 3 bedroom, 2 bathroom home sits on approximately 3/4 of an acre in Wynndel, with a fully finished basement and plenty of room inside and out. The kitchen has been renovated with custom cabinetry, and engineered stone countertops, plus the home also features a brand-new furnace. Outside is where this property really stands out, with mature landscaping, garden space, apple, cherry and plum trees, grapes, RV parking and a large south-west-facing deck with new Duradek — a great spot to take in the views and evening sun. The property also offers plenty of parking and two Kootenay Shed outbuildings. Downstairs theres a WETT-certified wood stove, living area, and workspace for projects, or extra storage. A well-established property where much of the work has already been done, just minutes from Creston and a short drive to Kootenay Lake. (id:62927)
Property Details
|
MLS® Number
|
10401606 |
|
Property Type
|
Single Family |
|
Neigbourhood
|
Wynndel/Lakeview |
|
Parking Space Total
|
2 |
Building
|
Bathroom Total
|
2 |
|
Bedrooms Total
|
3 |
|
Appliances
|
Range, Refrigerator, Dryer, Washer |
|
Architectural Style
|
Ranch |
|
Basement Type
|
Full |
|
Constructed Date
|
1976 |
|
Construction Style Attachment
|
Detached |
|
Exterior Finish
|
Other |
|
Flooring Type
|
Laminate |
|
Heating Fuel
|
Electric, Wood |
|
Heating Type
|
Baseboard Heaters, Forced Air, Stove, See Remarks |
|
Roof Material
|
Asphalt Shingle |
|
Roof Style
|
Unknown |
|
Stories Total
|
1 |
|
Size Interior
|
1,932 Ft2 |
|
Type
|
House |
|
Utility Water
|
Municipal Water |
Parking
Land
|
Acreage
|
No |
|
Sewer
|
Septic Tank |
|
Size Irregular
|
0.77 |
|
Size Total
|
0.77 Ac|under 1 Acre |
|
Size Total Text
|
0.77 Ac|under 1 Acre |
Rooms
| Level |
Type |
Length |
Width |
Dimensions |
|
Basement |
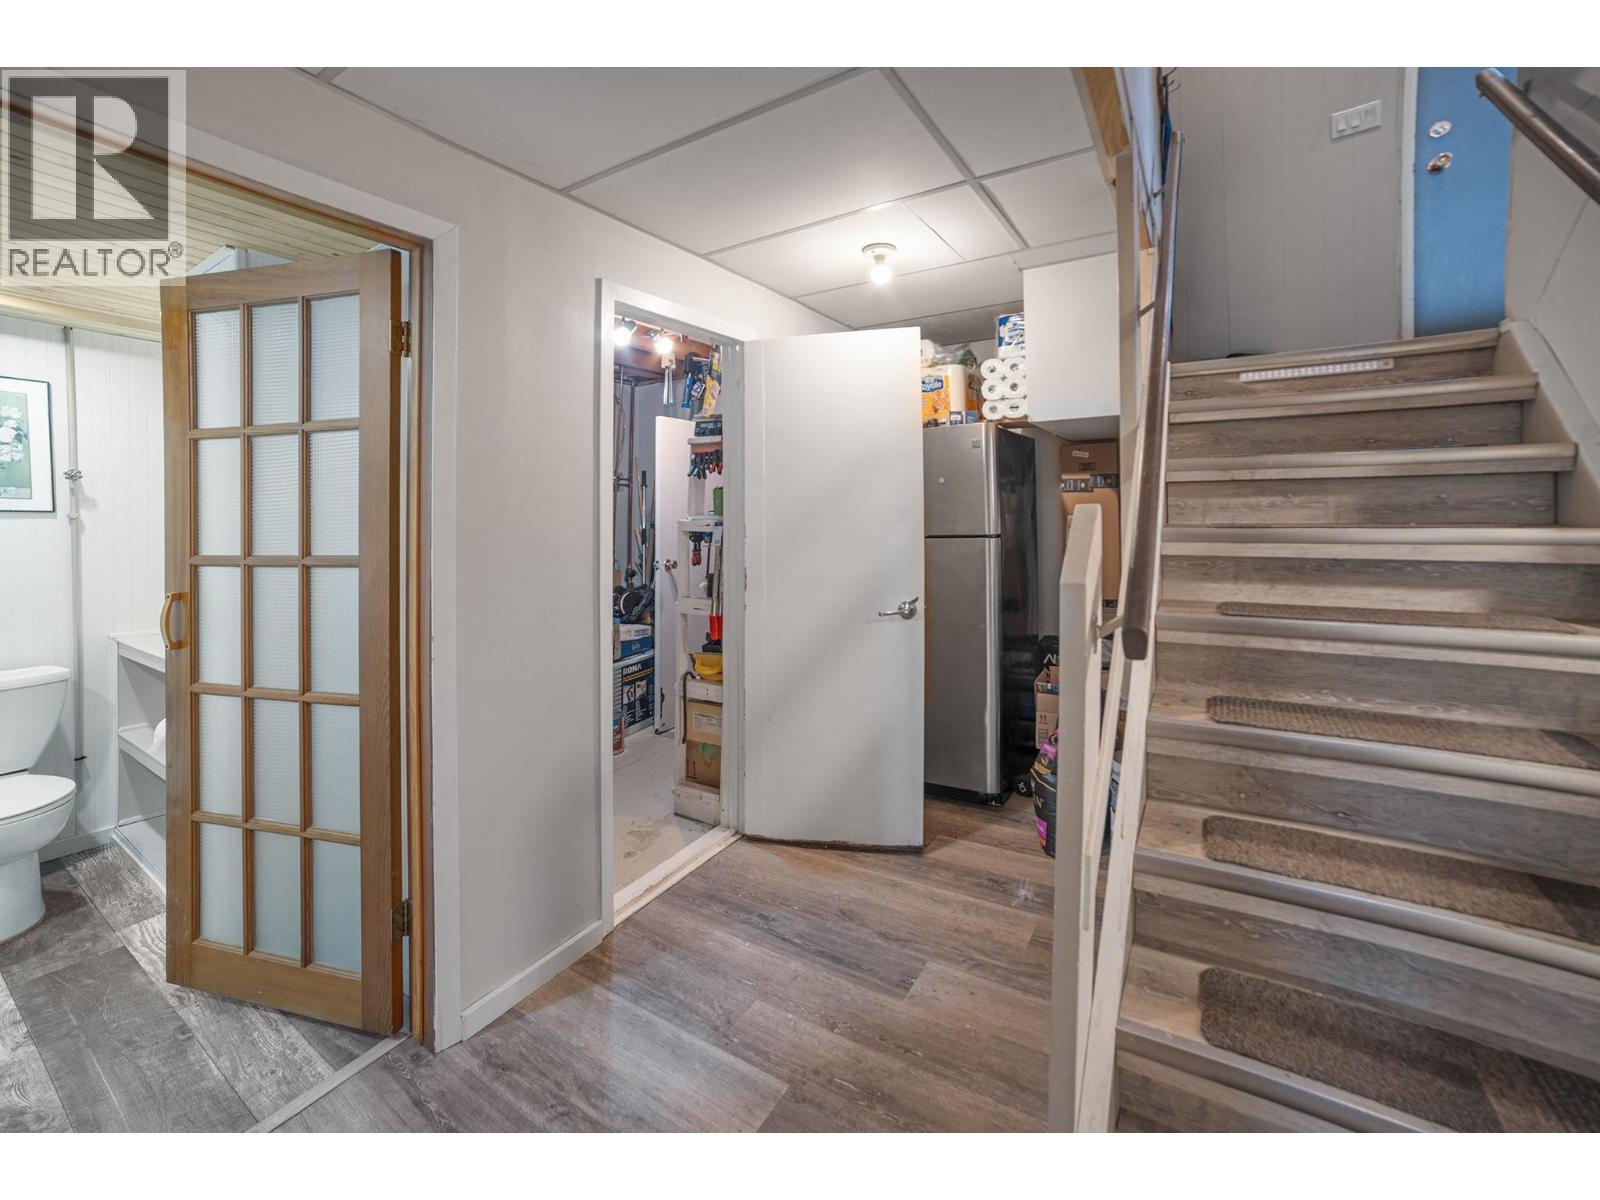
Storage |
|
|
6'7'' x 6'10'' |
|
Basement |
Dining Nook |
|
|
4'10'' x 7'2'' |
|
Basement |
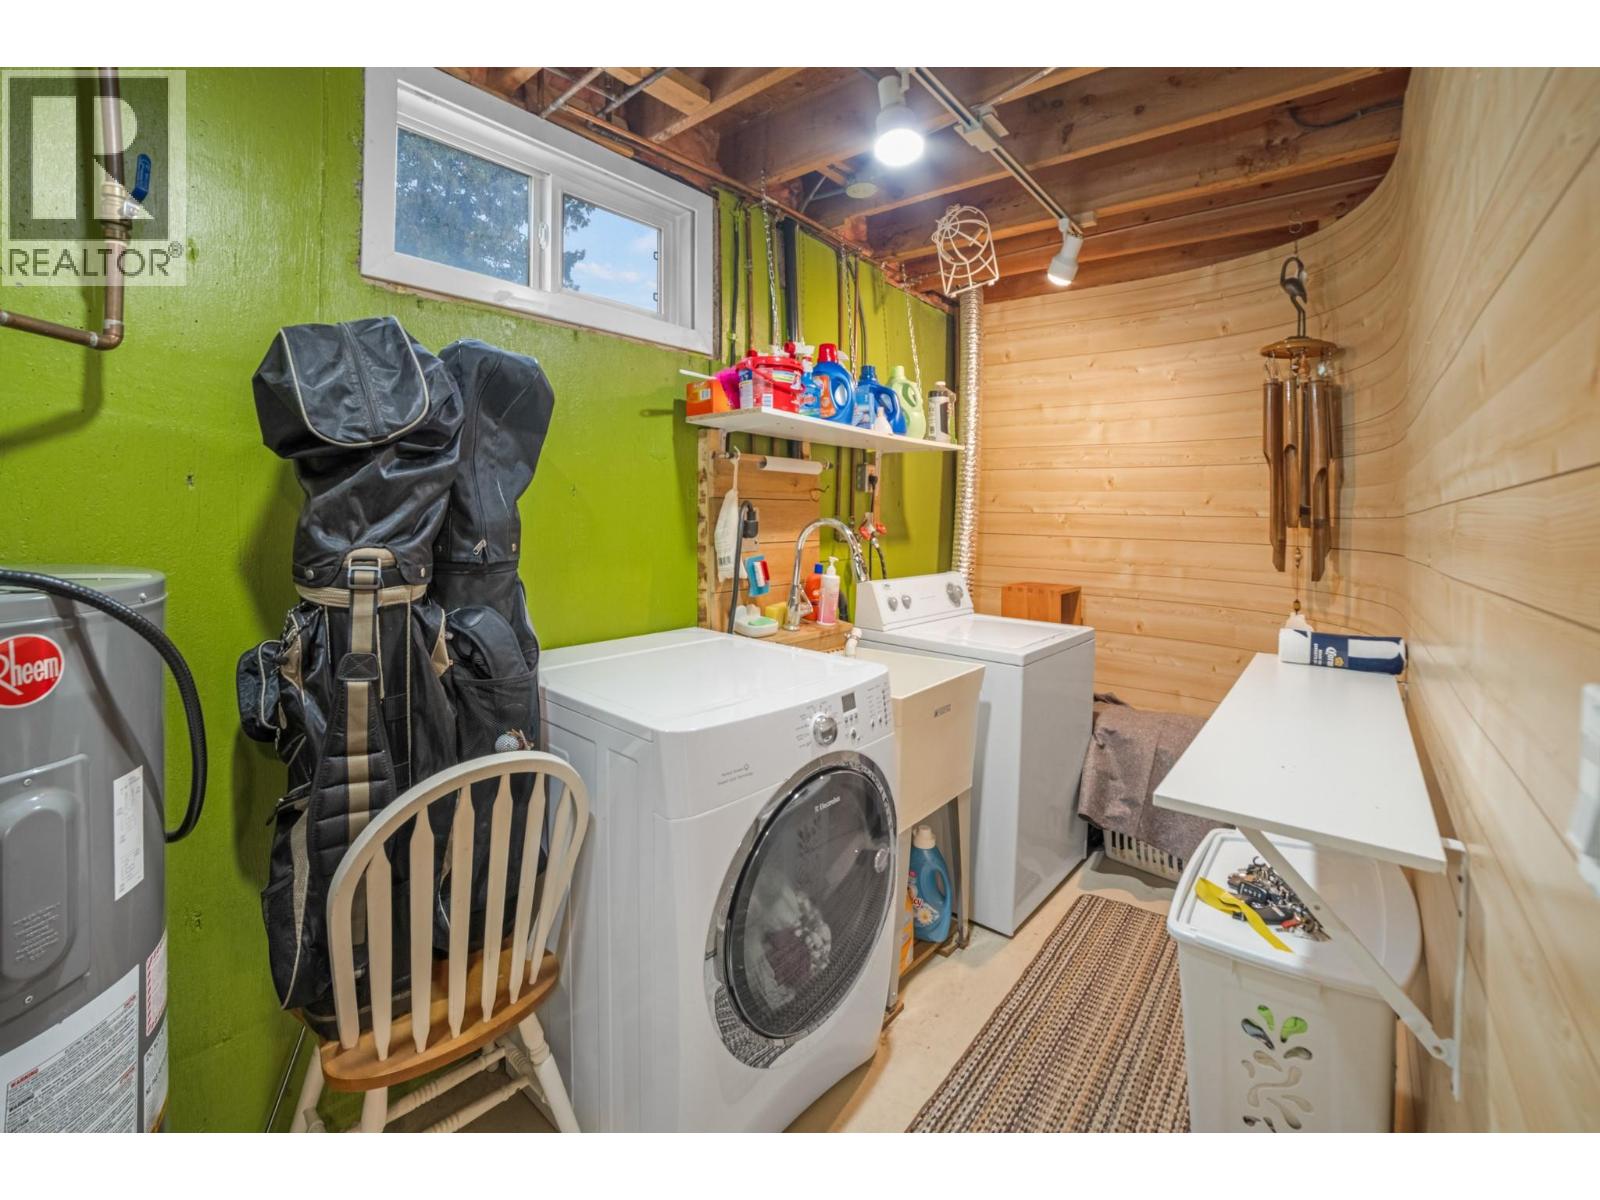
Laundry Room |
|
|
15'5'' x 5'8'' |
|
Basement |
Other |
|
|
7'6'' x 8'0'' |
|
Basement |
Family Room |
|
|
17'6'' x 17'6'' |
|
Basement |
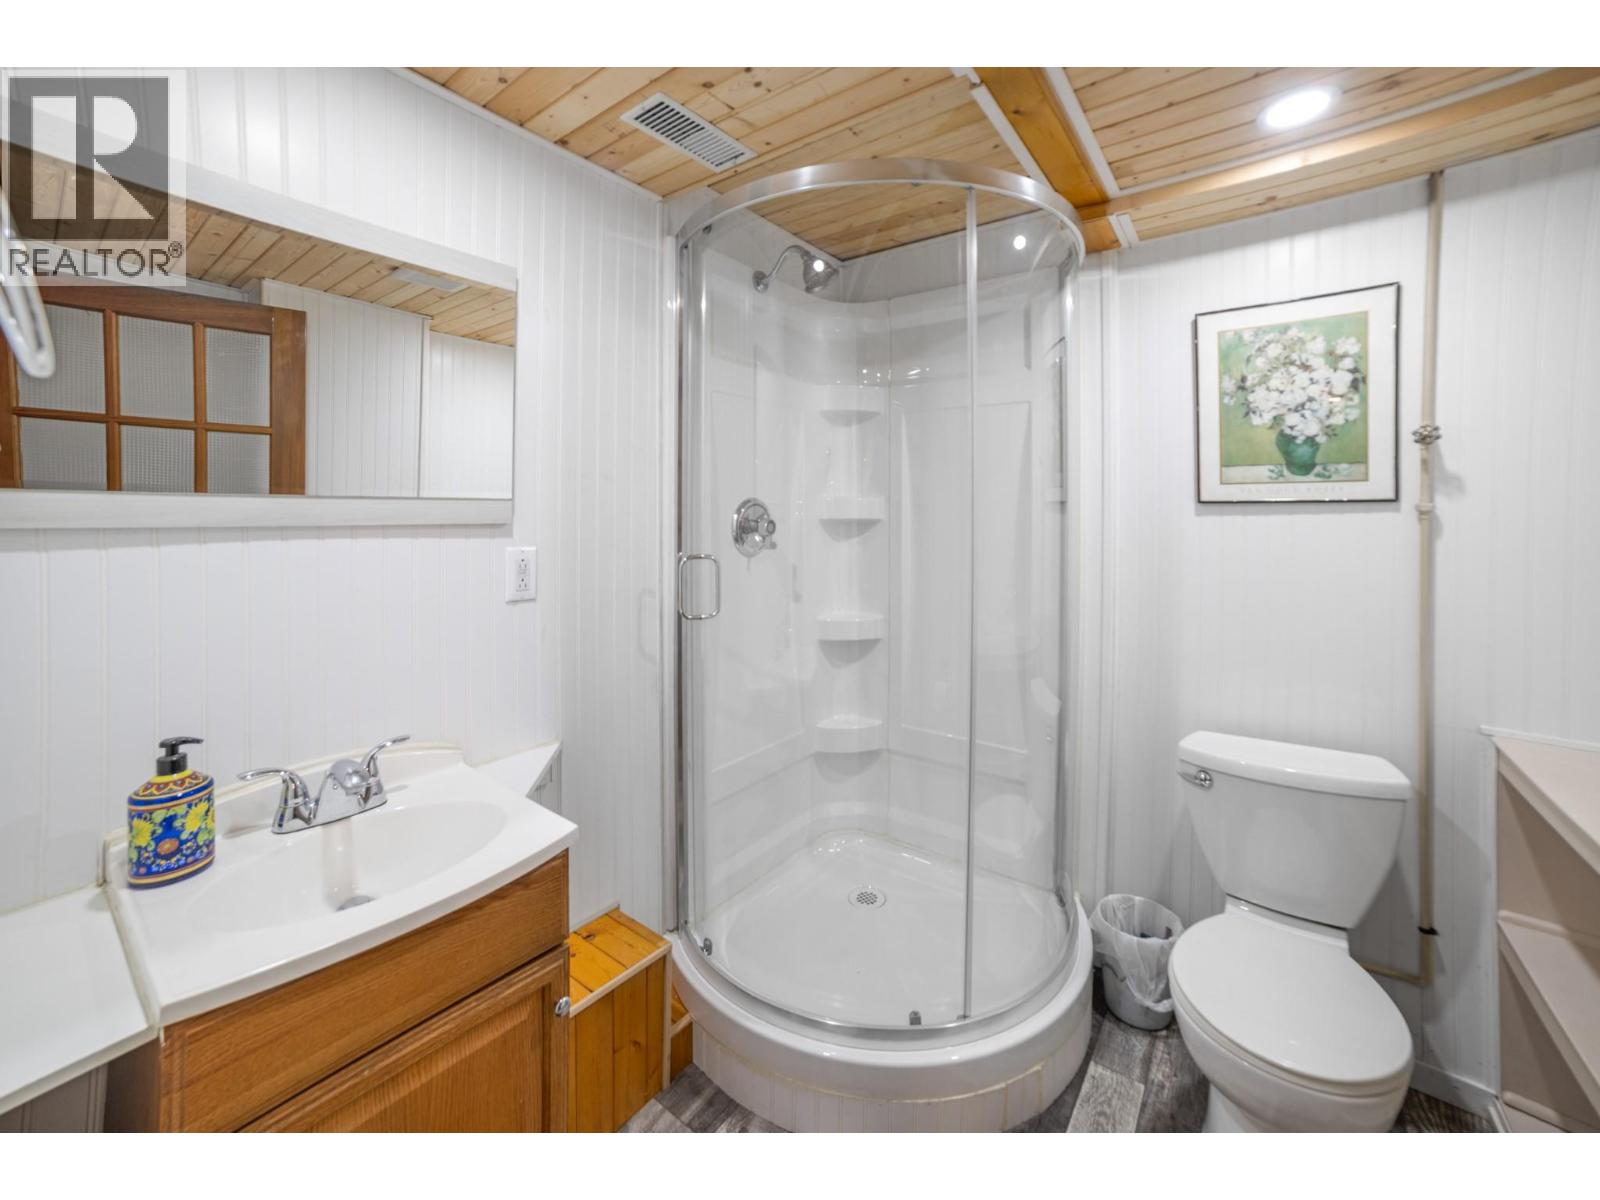
4pc Bathroom |
|
|
Measurements not available |
|
Basement |
Bedroom |
|
|
11'7'' x 13'9'' |
|
Main Level |
4pc Bathroom |
|
|
Measurements not available |
|
Main Level |
Bedroom |
|
|
9'6'' x 11'11'' |
|
Main Level |
Primary Bedroom |
|
|
10'11'' x 12'11'' |
|
Main Level |
Living Room |
|
|
12'4'' x 21'6'' |
|
Main Level |
Dining Room |
|
|
12'0'' x 8'11'' |
|
Main Level |
Kitchen |
|
|
11'6'' x 9'0'' |
https://www.realtor.ca/real-estate/30351356/960-monrose-road-wynndel-wynndellakeview