Maintenance, Pad Rental
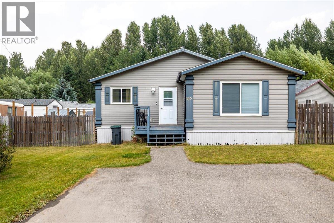
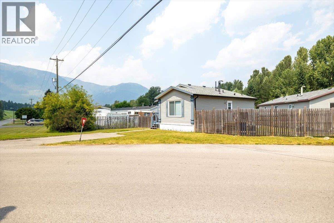
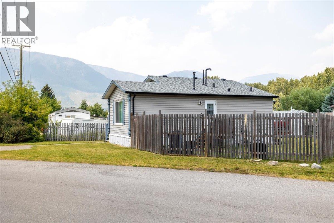
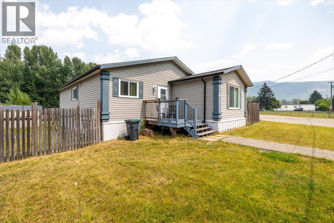
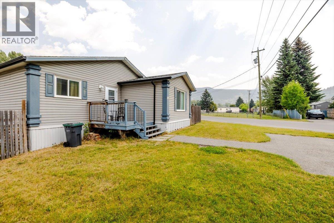
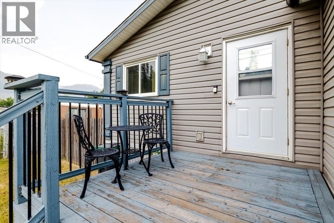
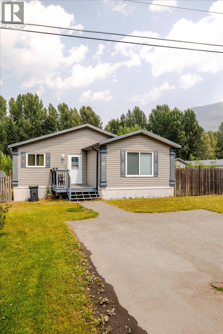
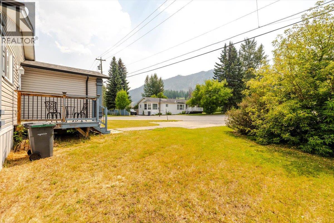
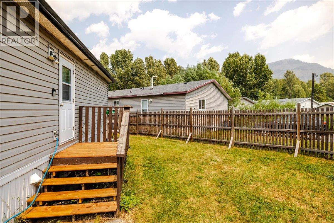
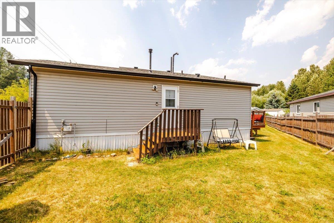
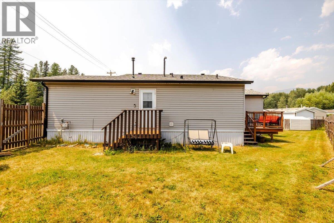
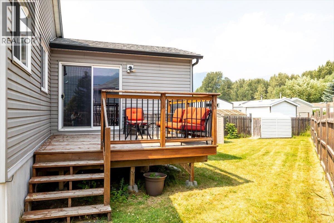
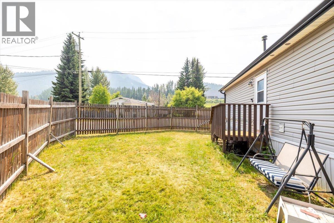
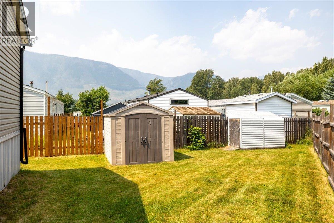
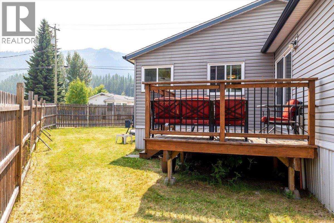
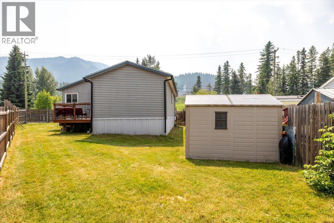
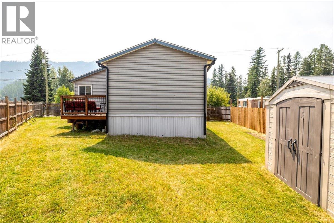
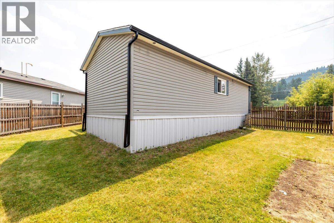
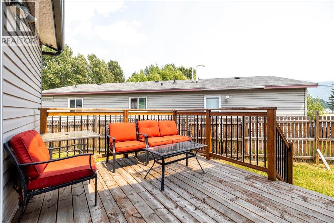
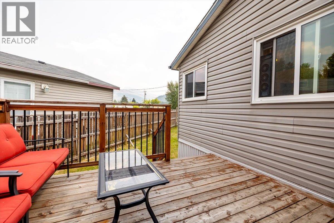
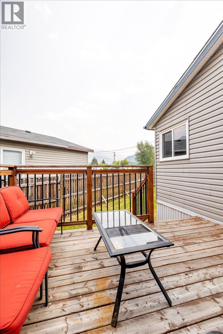
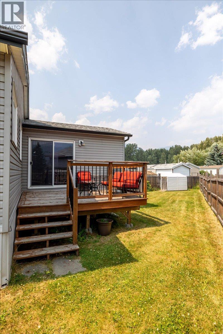
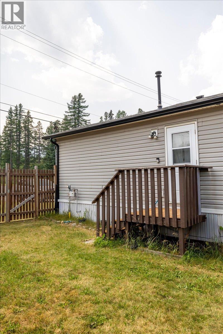
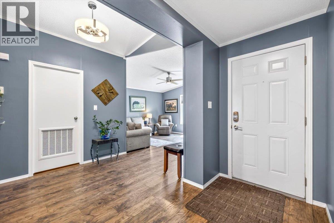
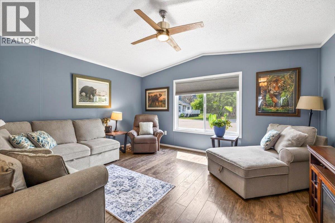
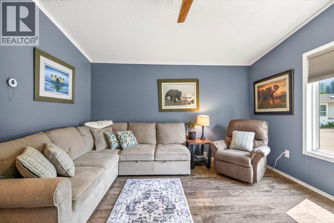
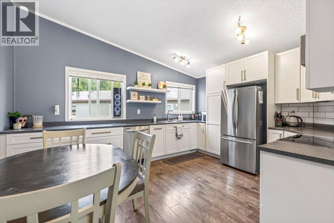
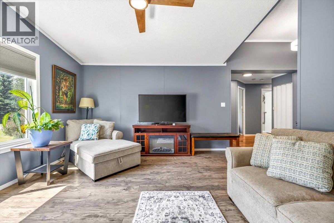
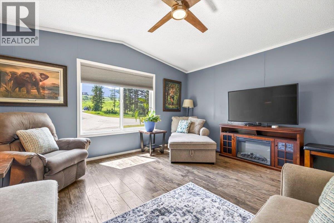
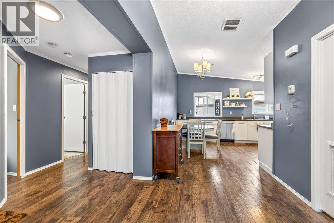
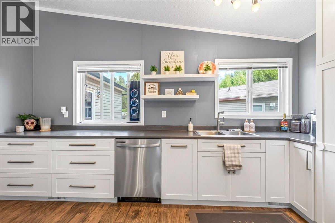
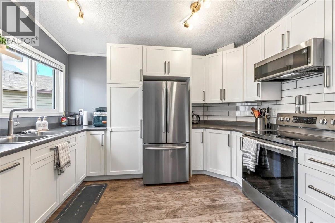
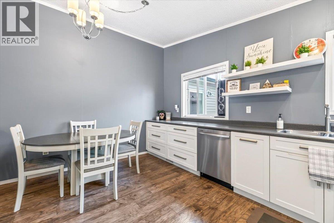
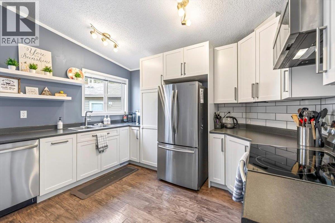
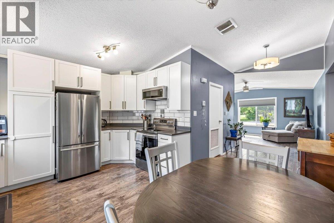
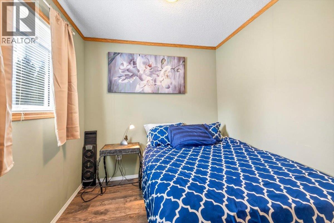
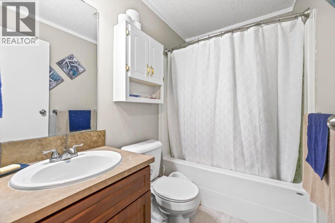
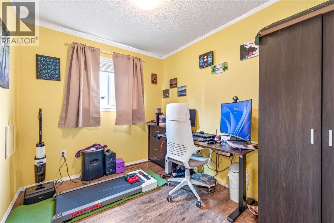
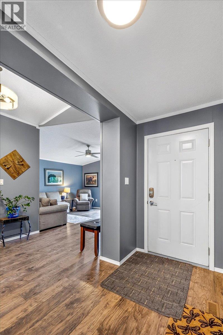
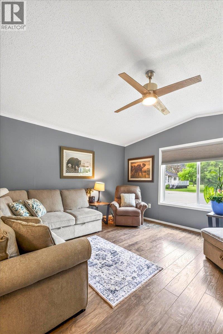
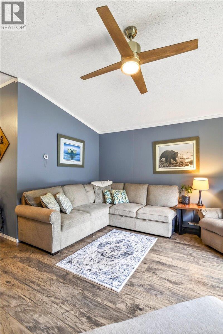
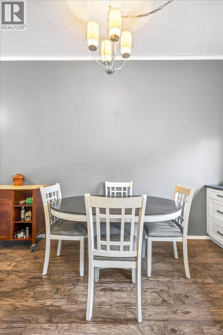
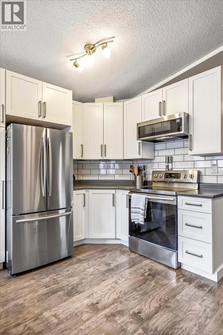
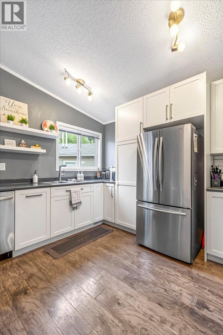
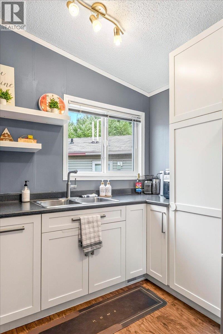
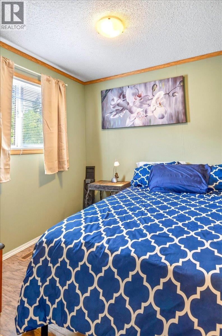
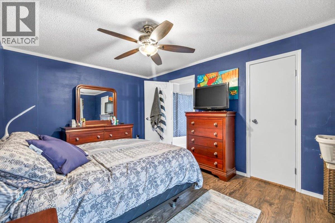
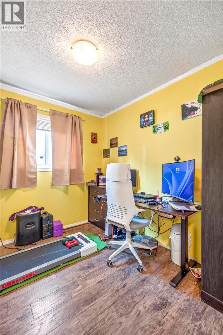
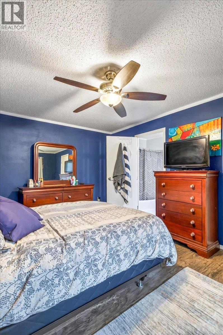
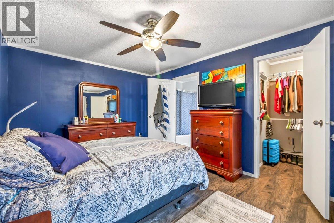
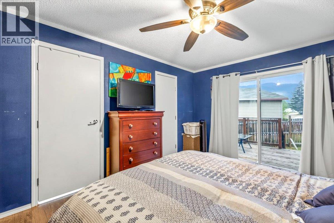
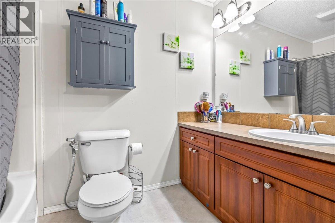
$450 MonthlyBeautifully updated manufactured home offering 1,216 sq ft of modern, move-in ready living in Mountain View Manufactured Home Park. Set on a large and easy-to-access lot, this 3-bedroom, 2-bathroom home has been thoughtfully updated throughout and is ready to impress. At the heart of the home sits a stunning fully renovated kitchen featuring elegant cabinetry, ample countertops, quality appliances, stylish backsplash, and updated lighting — a space that is as functional as it is beautiful. New flooring flows throughout the home, giving every room a fresh, cohesive feel. The generous primary bedroom is a true retreat, complete with a walk-in closet, private ensuite, and sliding doors opening onto a deck — perfect for enjoying your morning coffee in the fresh mountain air. Additional highlights include a new roof (2017), hot water tank (2022), and a fully fenced backyard with two storage sheds. Located in a quiet, family-friendly park within easy reach of downtown Sparwood, scenic trails, and world-class outdoor recreation, this home offers an incredible lifestyle at an accessible price point. Whether you're a first-time buyer, downsizer, or savvy investor, this is an opportunity not to be missed. (id:62927)
| MLS® Number | 10395924 |
| Property Type | Single Family |
| Neigbourhood | Sparwood |
| Bathroom Total | 2 |
| Bedrooms Total | 3 |
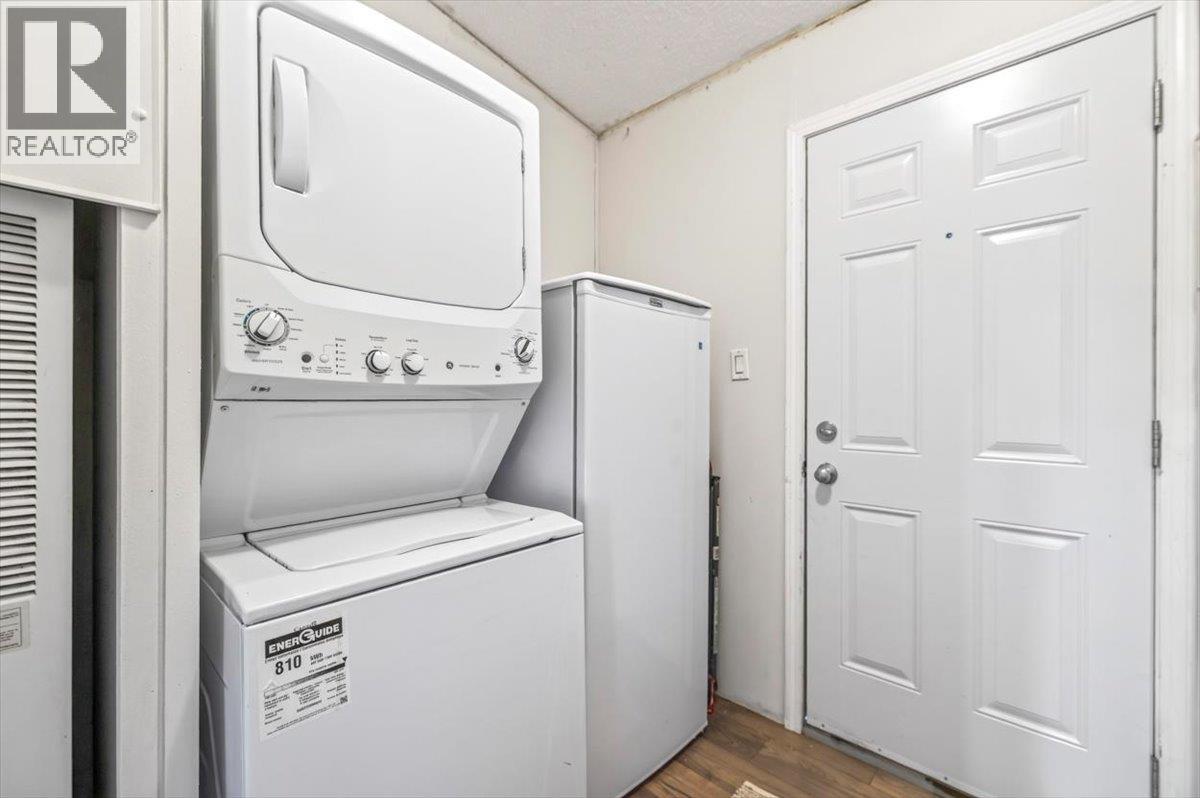
| Appliances | Range, Refrigerator, Dishwasher, Washer/dryer Stack-up |
| Constructed Date | 2012 |
| Exterior Finish | Vinyl Siding |
| Heating Type | Forced Air, See Remarks |
| Roof Material | Asphalt Shingle |
| Roof Style | Unknown |
| Stories Total | 1 |
| Size Interior | 1,216 Ft2 |
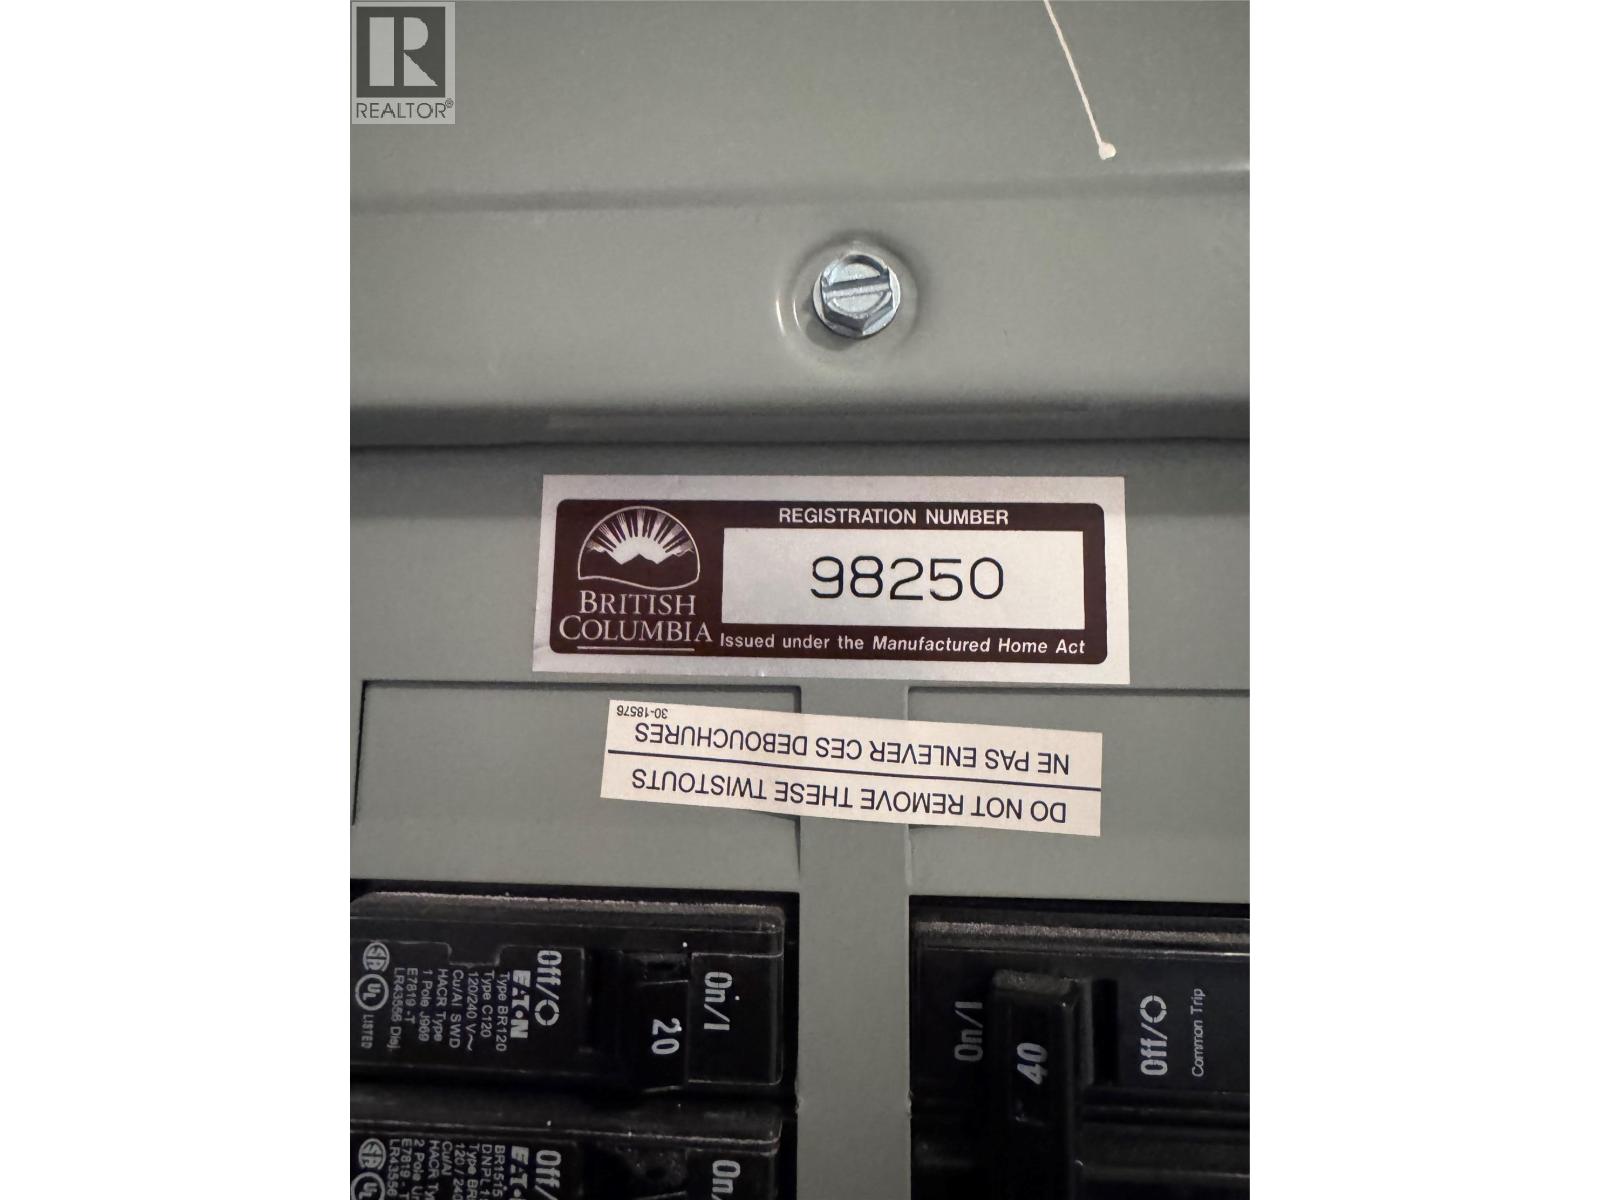
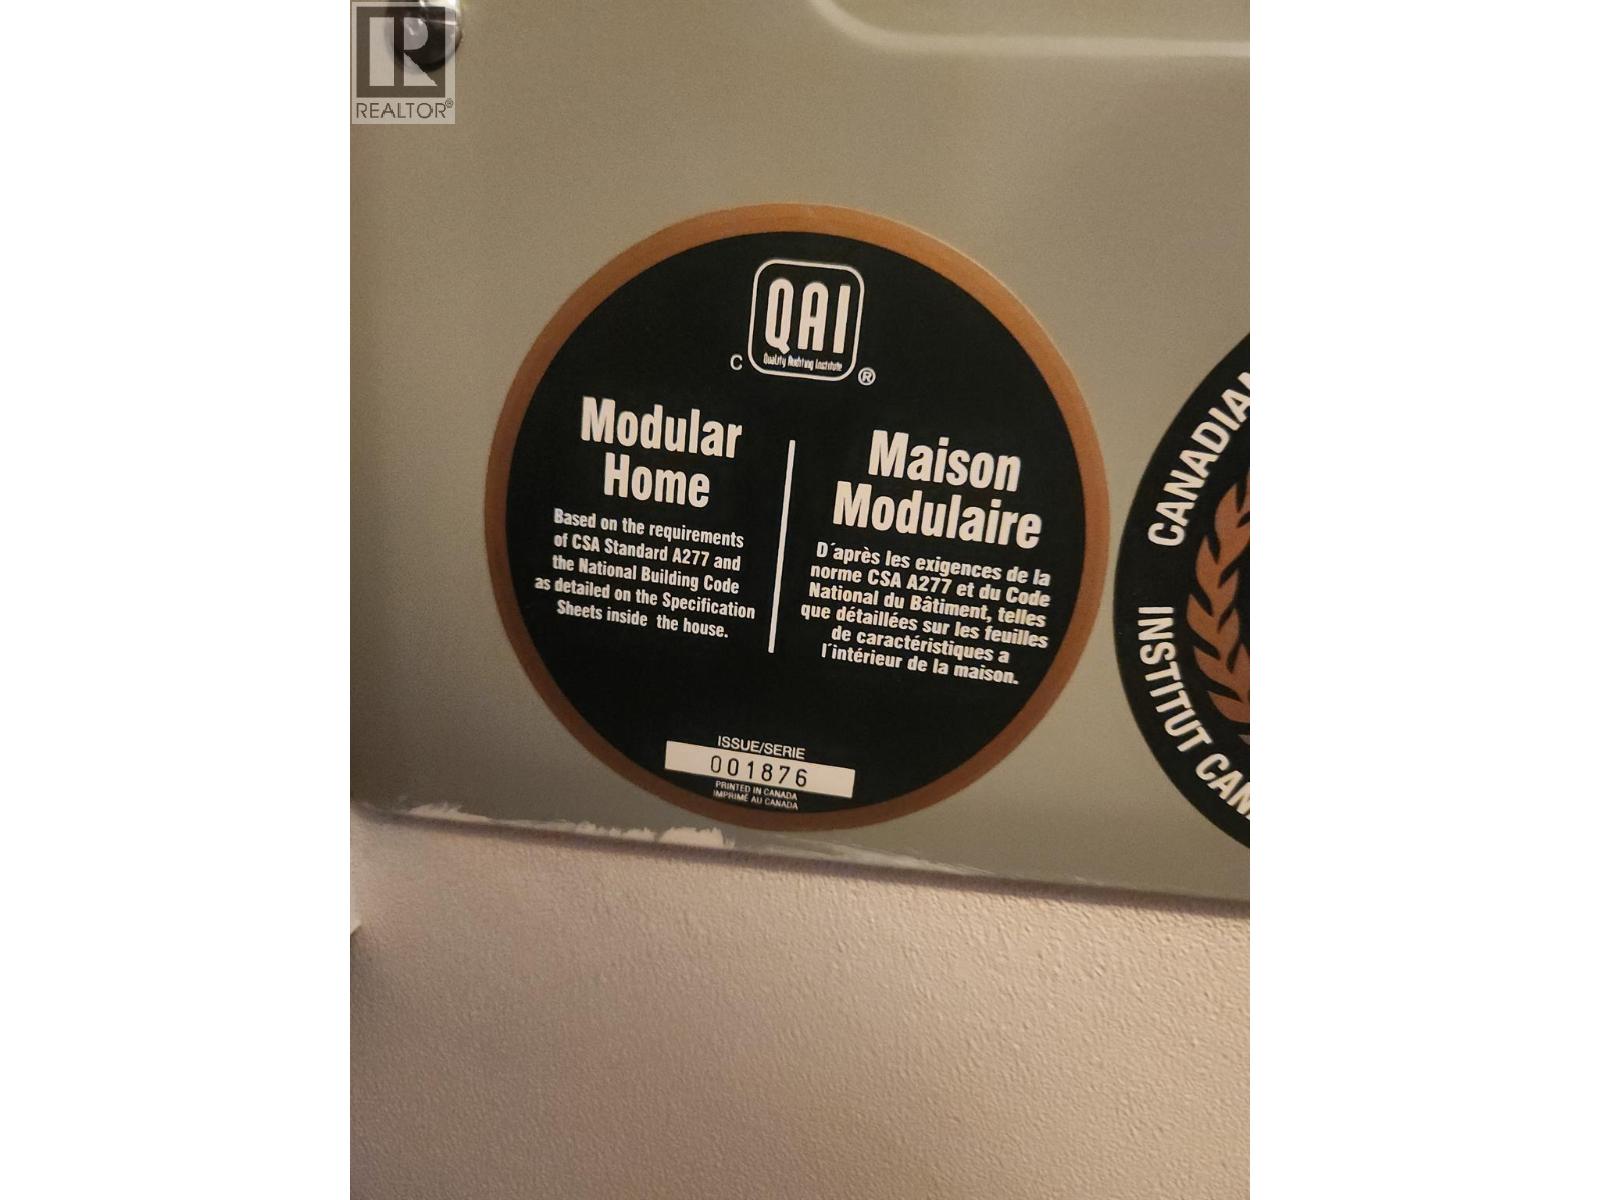
| Type | Manufactured Home |
| Utility Water | Municipal Water |
| Acreage | No |
| Sewer | Municipal Sewage System |
| Size Total Text | Under 1 Acre |
| Level | Type | Length | Width | Dimensions |
|---|---|---|---|---|
| Main Level | Full Bathroom | Measurements not available | ||
| Main Level | Full Ensuite Bathroom | Measurements not available | ||
| Main Level | Bedroom | 7'11'' x 11'4'' | ||
| Main Level | Bedroom | 10'5'' x 8'0'' | ||
| Main Level | Primary Bedroom | 10'8'' x 15'0'' | ||
| Main Level | Laundry Room | 7'7'' x 6'1'' | ||
| Main Level | Foyer | 7'9'' x 7' | ||
| Main Level | Living Room | 13'2'' x 15'0'' | ||
| Main Level | Kitchen | 12'0'' x 15'0'' |
https://www.realtor.ca/real-estate/30088377/100-aspen-drive-unit-146-sparwood-sparwood

Contact us for more information

The trademarks REALTOR®, REALTORS®, and the REALTOR® logo are controlled by The Canadian Real Estate Association (CREA) and identify real estate professionals who are members of CREA. The trademarks MLS®, Multiple Listing Service® and the associated logos are owned by The Canadian Real Estate Association (CREA) and identify the quality of services provided by real estate professionals who are members of CREA. The trademark DDF® is owned by The Canadian Real Estate Association (CREA) and identifies CREA's Data Distribution Facility (DDF®)