3 Bedroom
3 Bathroom
3,284 ft2
Ranch
Fireplace
Central Air Conditioning
Forced Air, See Remarks
Underground Sprinkler
$799,000
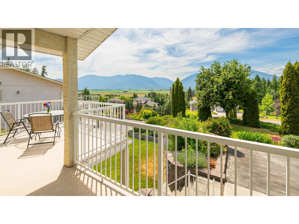
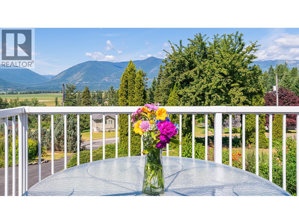
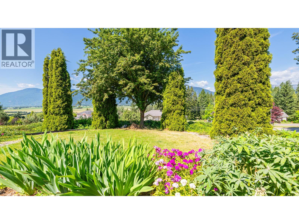
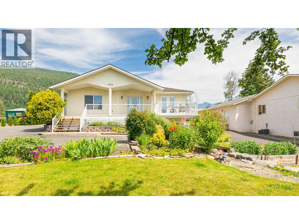
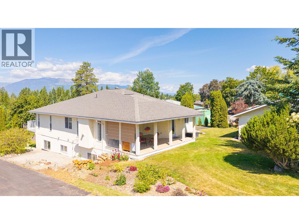
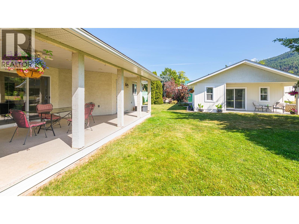
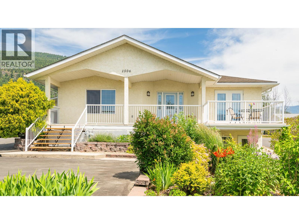
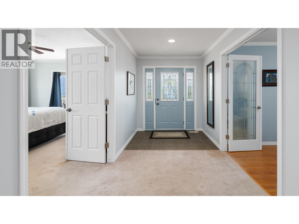
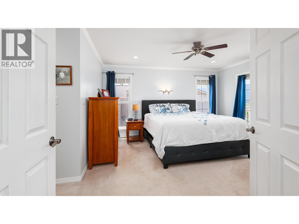
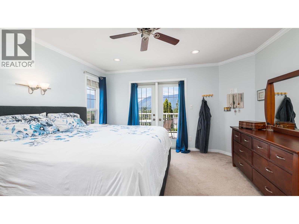
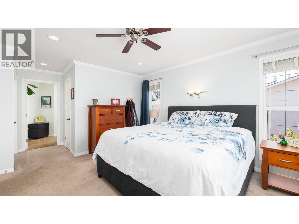
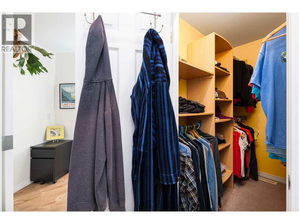
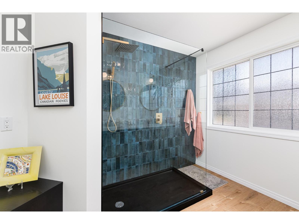
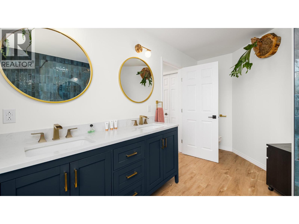
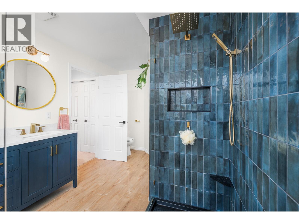
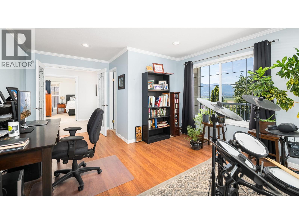
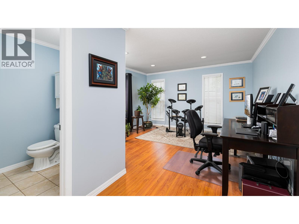
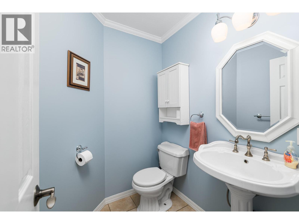
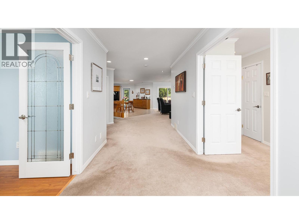
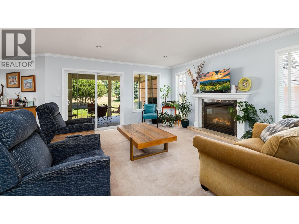
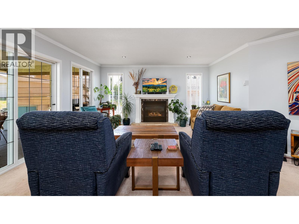
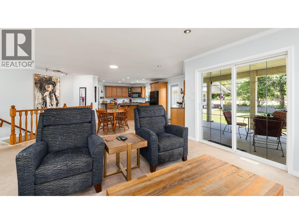
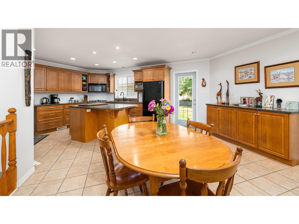
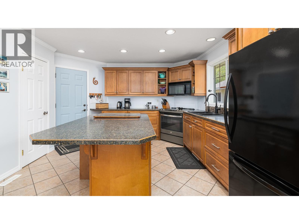
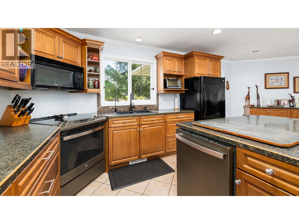
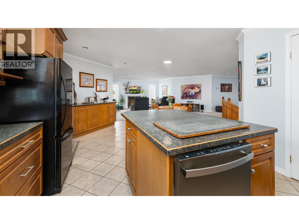
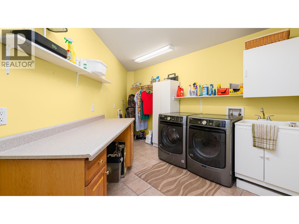
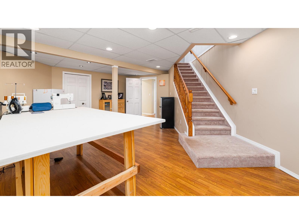
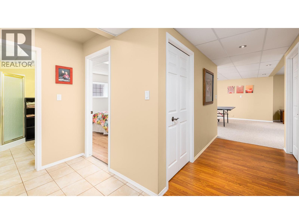
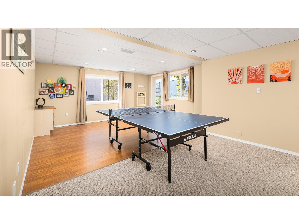
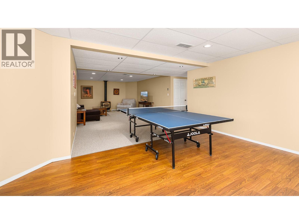
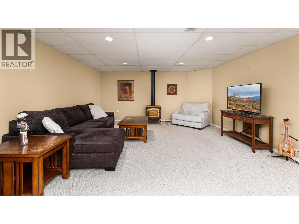
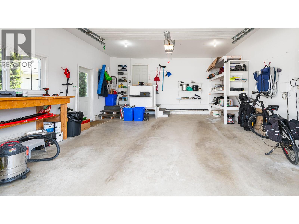
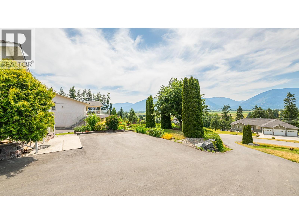
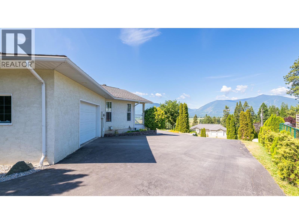
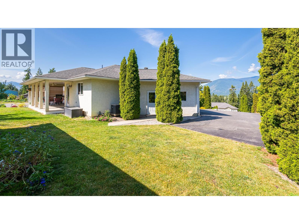
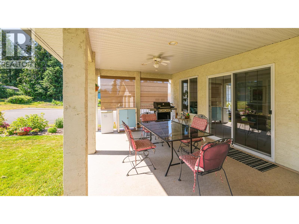
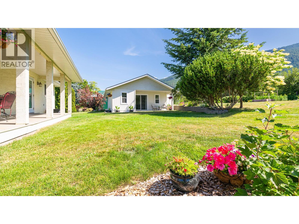
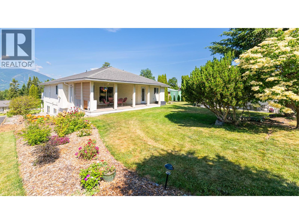
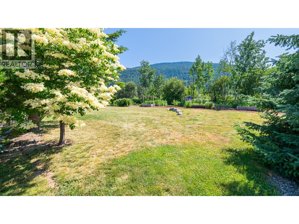
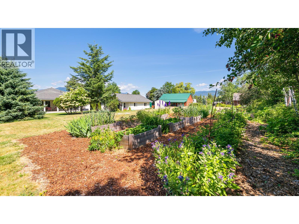
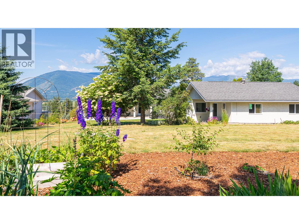
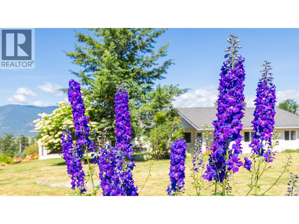
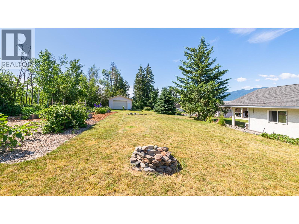
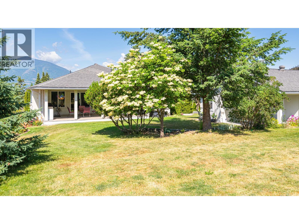
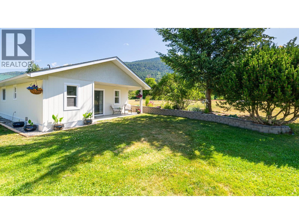
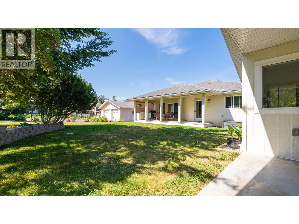
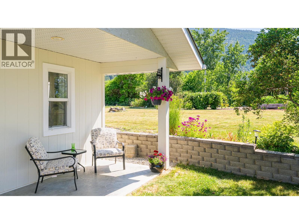
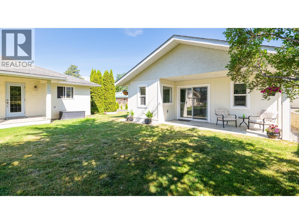
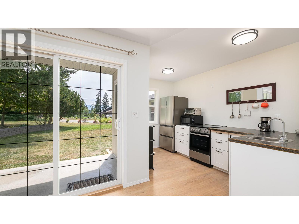
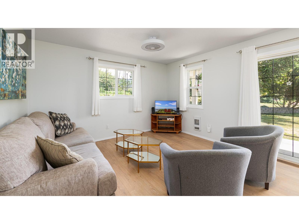
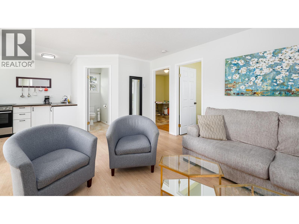
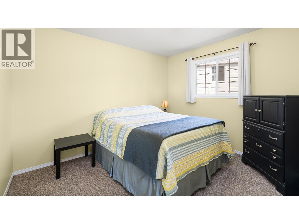
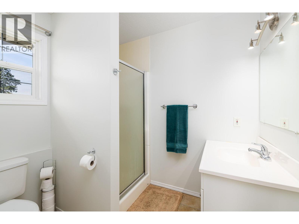
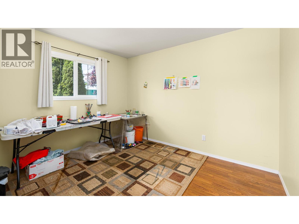
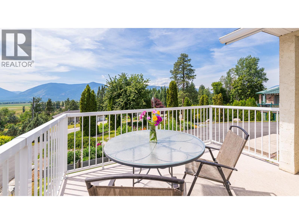
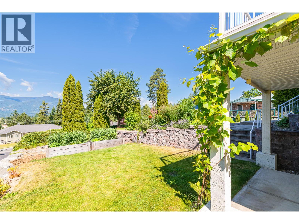
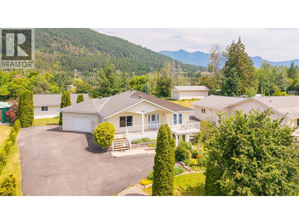
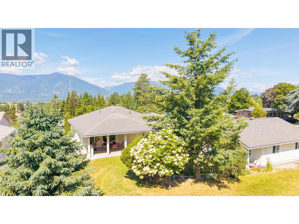
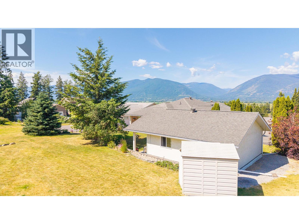
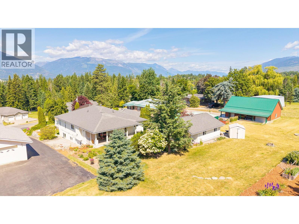
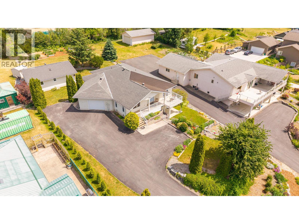
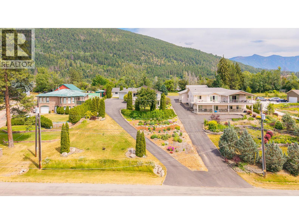
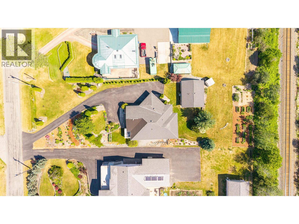
NEW PRICE! Listed below the BC Assessed value, this is an incredible opportunity to purchase a custom built home on a .58 of an acre property right in Creston. There is also a legally approved Guest Cottage offering a full kitchen, living room, bathroom & the option of 2 bedrooms. Stunning views and gorgeous landscaping - the Sellers have combined beauty with practicality in this inviting yard that is all set up for you. The home offers over 3200 sq ft of total living space with a layout & design that will appeal to a full range of Buyers. The living room, kitchen & dining area are perfect for entertaining family & friends with the open concept design & access to the covered rear deck. The primary bedroom has terrific features; the full ensuite was recently renovated; the custom shower is amazing. There is also a walk in closet & access to the view sundeck on the front of the home. There is a main floor office which easily converts to a den or another bedroom. Main floor laundry is another added convenience. The lower level of the home is fully finished & is flexible in design to suit your needs & has its own outside entry as well. With an attached garage, paved driveway and open parking areas there's plenty of room. The panoramic views of the Creston Valley are a highlight in any season, they give a sense of living in the country yet you have all the conveniences of being right in town. Call your REALTOR for your personal viewing and imagine yourself living here. (id:62927)
Property Details
|
MLS® Number
|
10375158 |
|
Property Type
|
Single Family |
|
Neigbourhood
|
Creston |
|
Parking Space Total
|
5 |
|
View Type
|
Mountain View, Valley View |
Building
|
Bathroom Total
|
3 |
|
Bedrooms Total
|
3 |
|
Appliances
|
Range, Refrigerator, Dishwasher, Dryer, Microwave, Washer |
|
Architectural Style
|
Ranch |
|
Basement Type
|
Full |
|
Constructed Date
|
2004 |
|
Construction Style Attachment
|
Detached |
|
Cooling Type
|
Central Air Conditioning |
|
Exterior Finish
|
Stucco |
|
Fireplace Fuel
|
Gas |
|
Fireplace Present
|
Yes |
|
Fireplace Total
|
2 |
|
Fireplace Type
|
Unknown |
|
Flooring Type
|
Carpeted, Ceramic Tile, Laminate, Mixed Flooring |
|
Half Bath Total
|
1 |
|
Heating Type
|
Forced Air, See Remarks |
|
Roof Material
|
Asphalt Shingle |
|
Roof Style
|
Unknown |
|
Stories Total
|
2 |
|
Size Interior
|
3,284 Ft2 |
|
Type
|
House |
|
Utility Water
|
Municipal Water |
Parking
Land
|
Acreage
|
No |
|
Landscape Features
|
Underground Sprinkler |
|
Sewer
|
Septic Tank |
|
Size Irregular
|
0.58 |
|
Size Total
|
0.58 Ac|under 1 Acre |
|
Size Total Text
|
0.58 Ac|under 1 Acre |
Rooms
| Level |
Type |
Length |
Width |
Dimensions |
|
Lower Level |
Hobby Room |
|
|
13'9'' x 21'6'' |
|
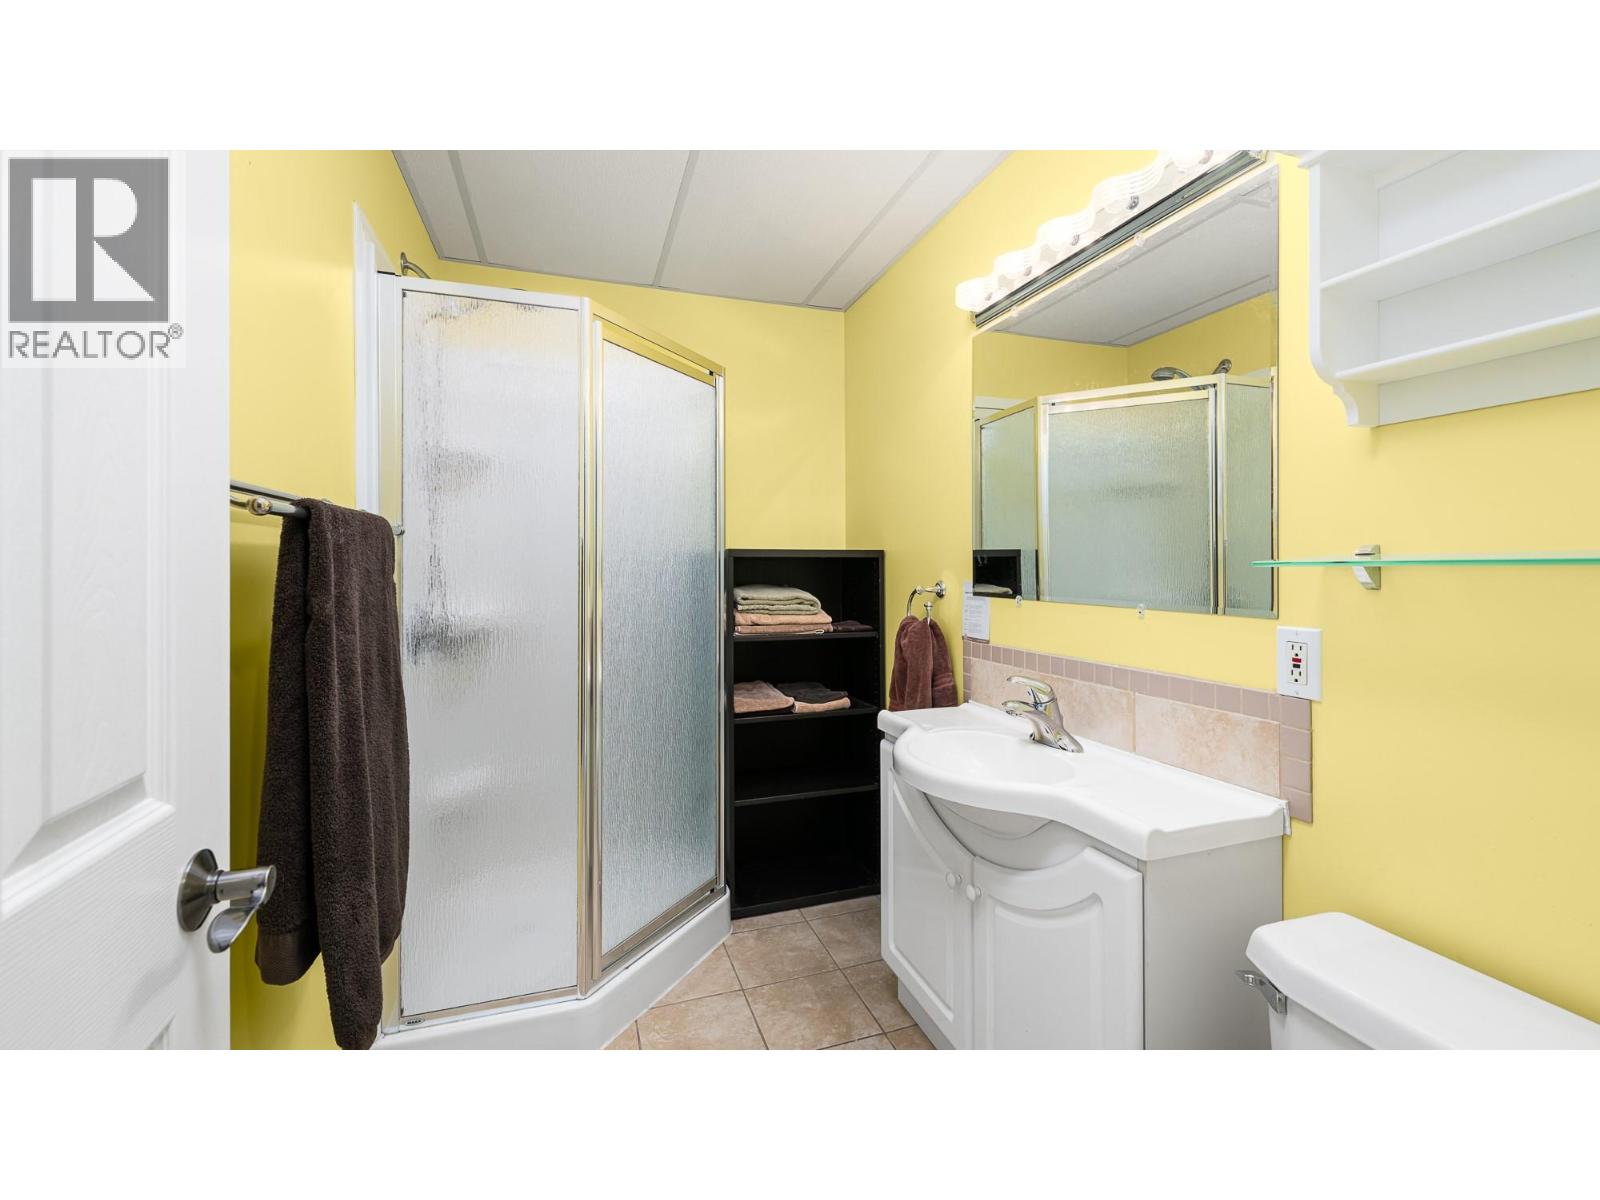
Lower Level |
3pc Bathroom |
|
|
5'1'' x 8'6'' |
|
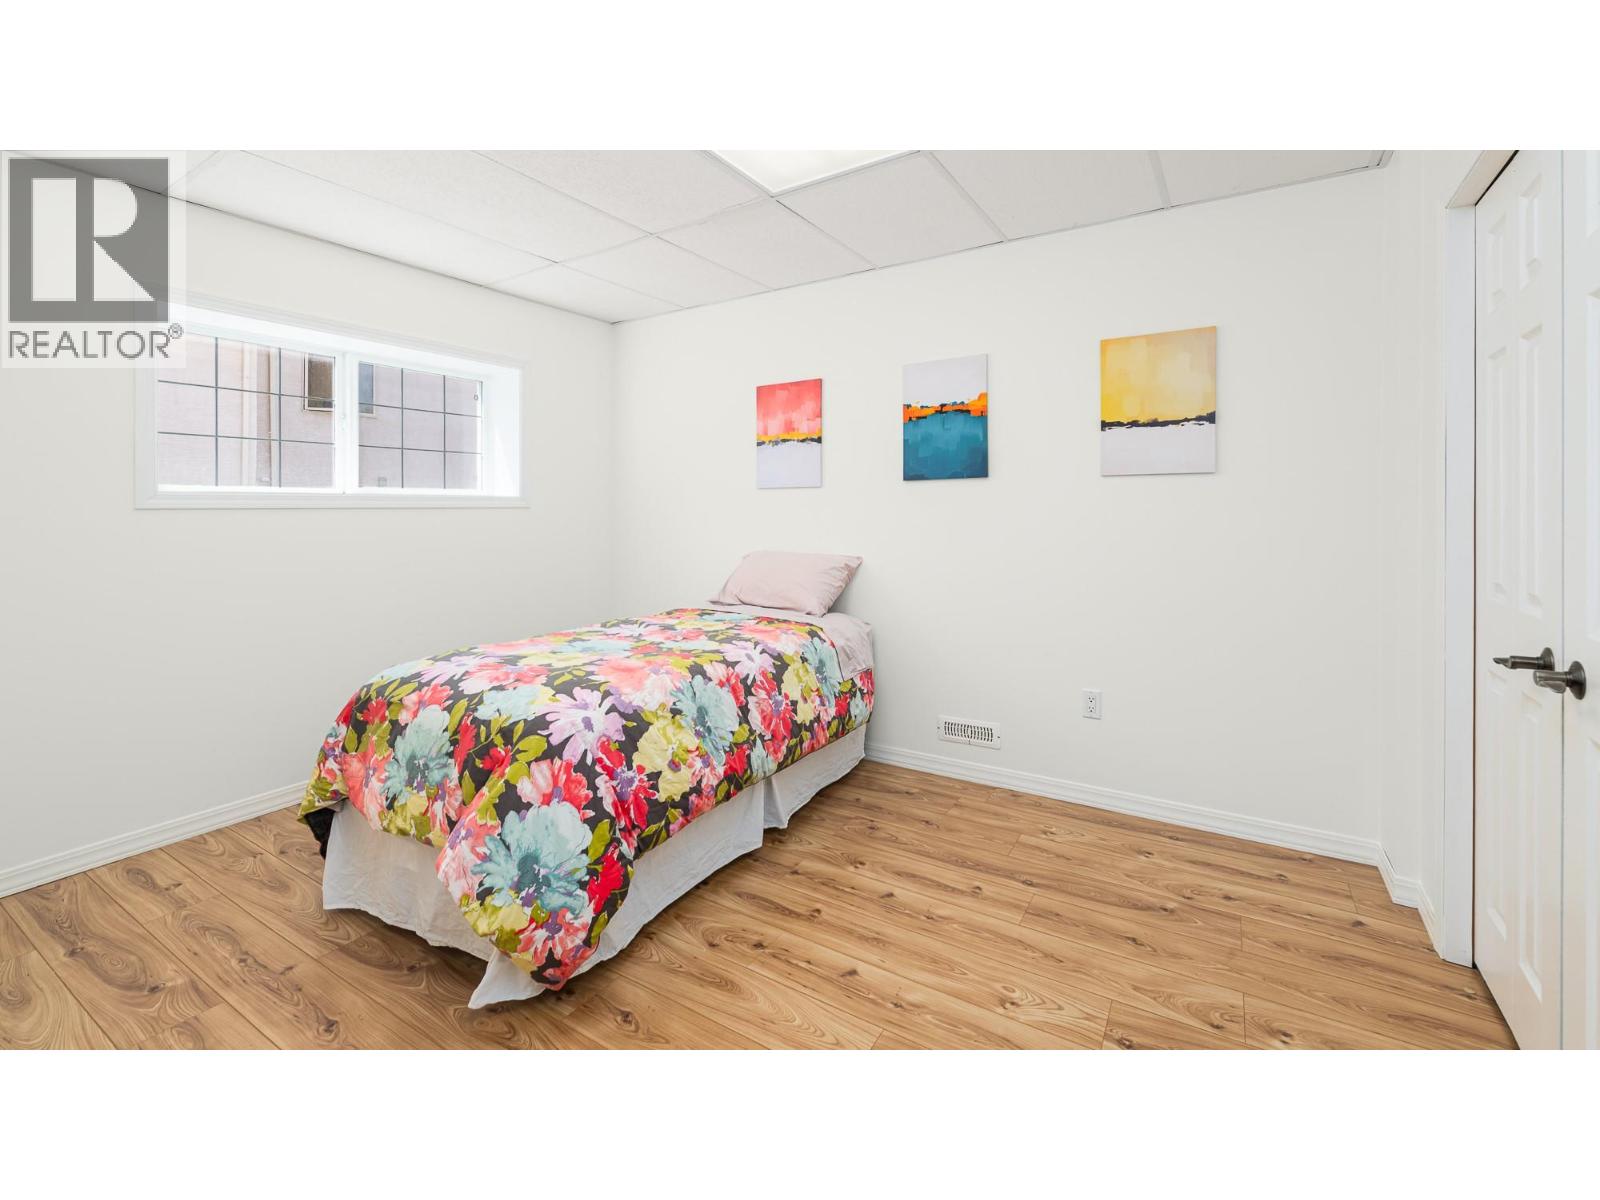
Lower Level |
Bedroom |
|
|
9'10'' x 12'7'' |
|
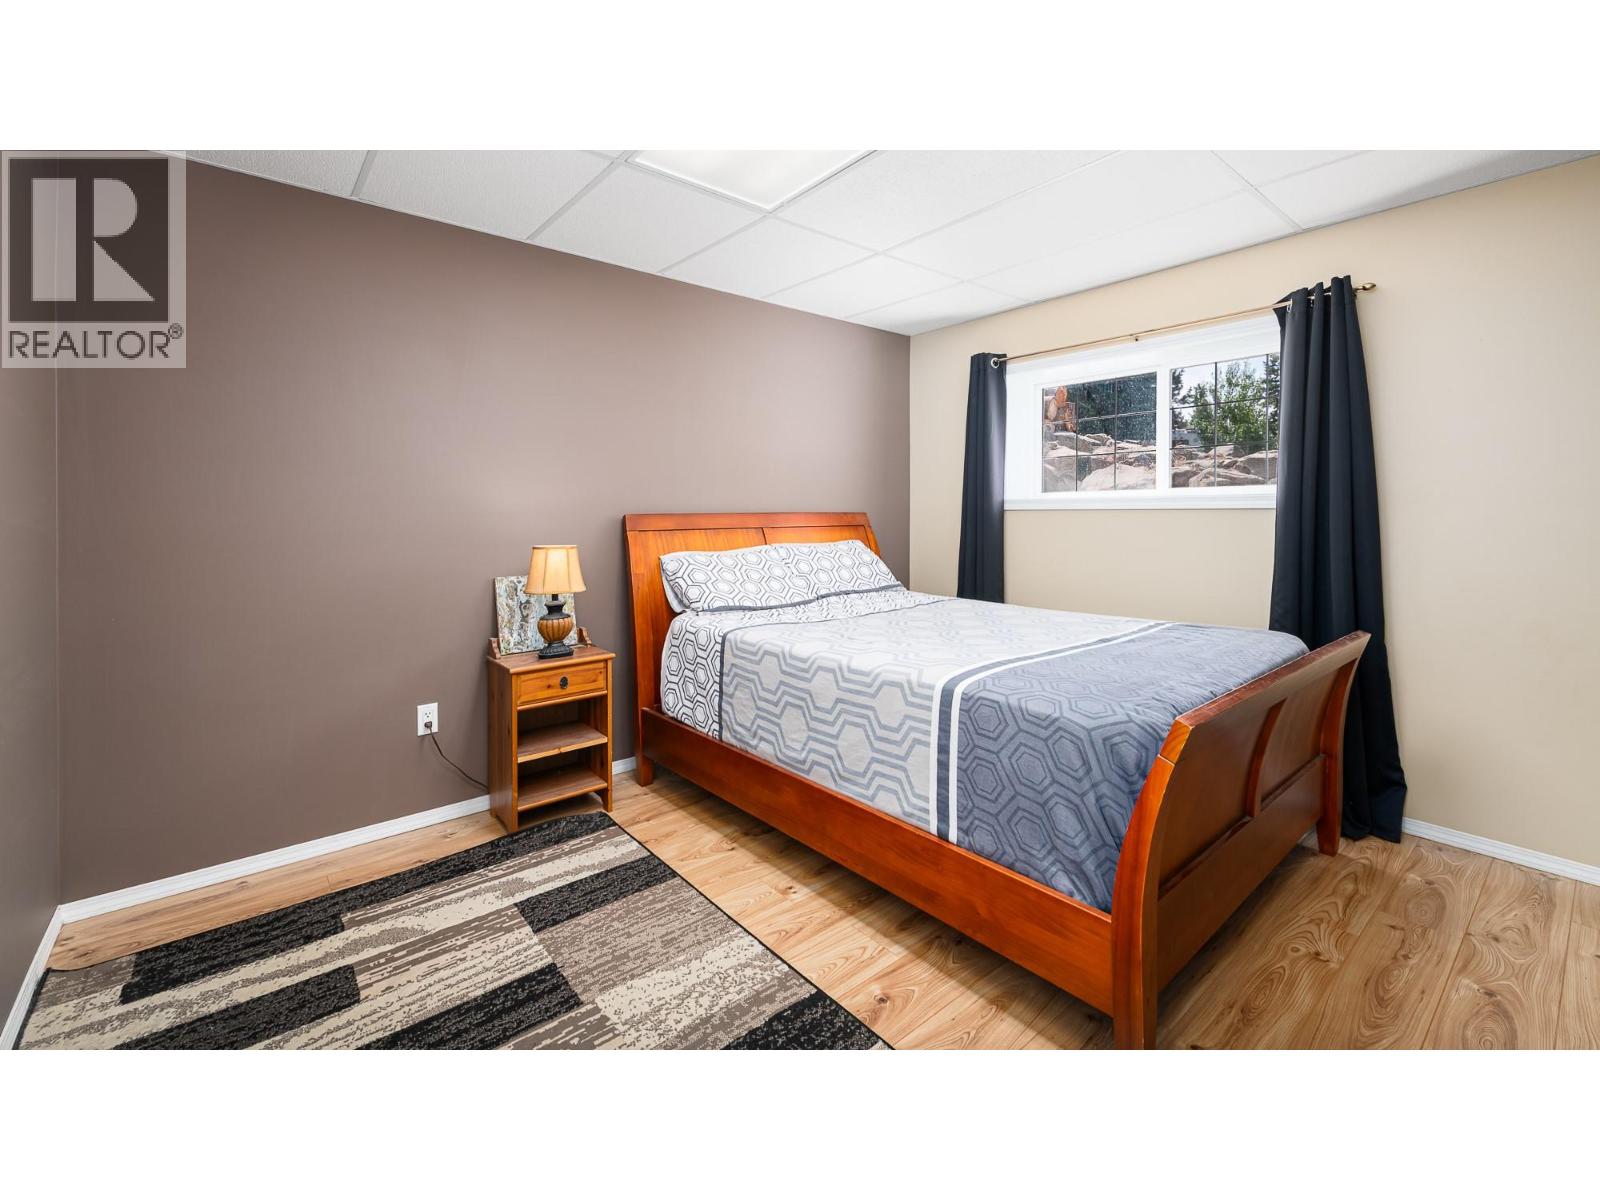
Lower Level |
Bedroom |
|
|
9'10'' x 12'4'' |
|
Lower Level |
Family Room |
|
|
16'5'' x 16'8'' |
|
Lower Level |
Utility Room |
|
|
8'0'' x 8'0'' |
|
Lower Level |
Games Room |
|
|
16'5'' x 20'0'' |
|
Main Level |
Kitchen |
|
|
12'6'' x 12'4'' |
|
Main Level |
Dining Room |
|
|
14'9'' x 13'5'' |
|
Main Level |
Living Room |
|
|
14'0'' x 14'7'' |
|
Main Level |
Laundry Room |
|
|
6'10'' x 12'1'' |
|
Main Level |
Foyer |
|
|
10'9'' x 25'9'' |
|
Main Level |
2pc Ensuite Bath |
|
|
5'9'' x 4'11'' |
|
Main Level |
Office |
|
|
13'0'' x 11'10'' |
|
Main Level |
4pc Ensuite Bath |
|
|
8'7'' x 12'0'' |
|
Main Level |
Primary Bedroom |
|
|
14'0'' x 13'2'' |
|
Secondary Dwelling Unit |
Bedroom |
|
|
9'10'' x 11'3'' |
|
Secondary Dwelling Unit |
Full Bathroom |
|
|
6'8'' x 5'8'' |
|
Secondary Dwelling Unit |
Bedroom |
|
|
9'11'' x 11'4'' |
|
Secondary Dwelling Unit |
Living Room |
|
|
12'8'' x 11'0'' |
|
Secondary Dwelling Unit |
Kitchen |
|
|
11'8'' x 7'3'' |
https://www.realtor.ca/real-estate/29340744/1506-1st-avenue-nw-creston-creston