3 Bedroom
1 Bathroom
1,235 ft2
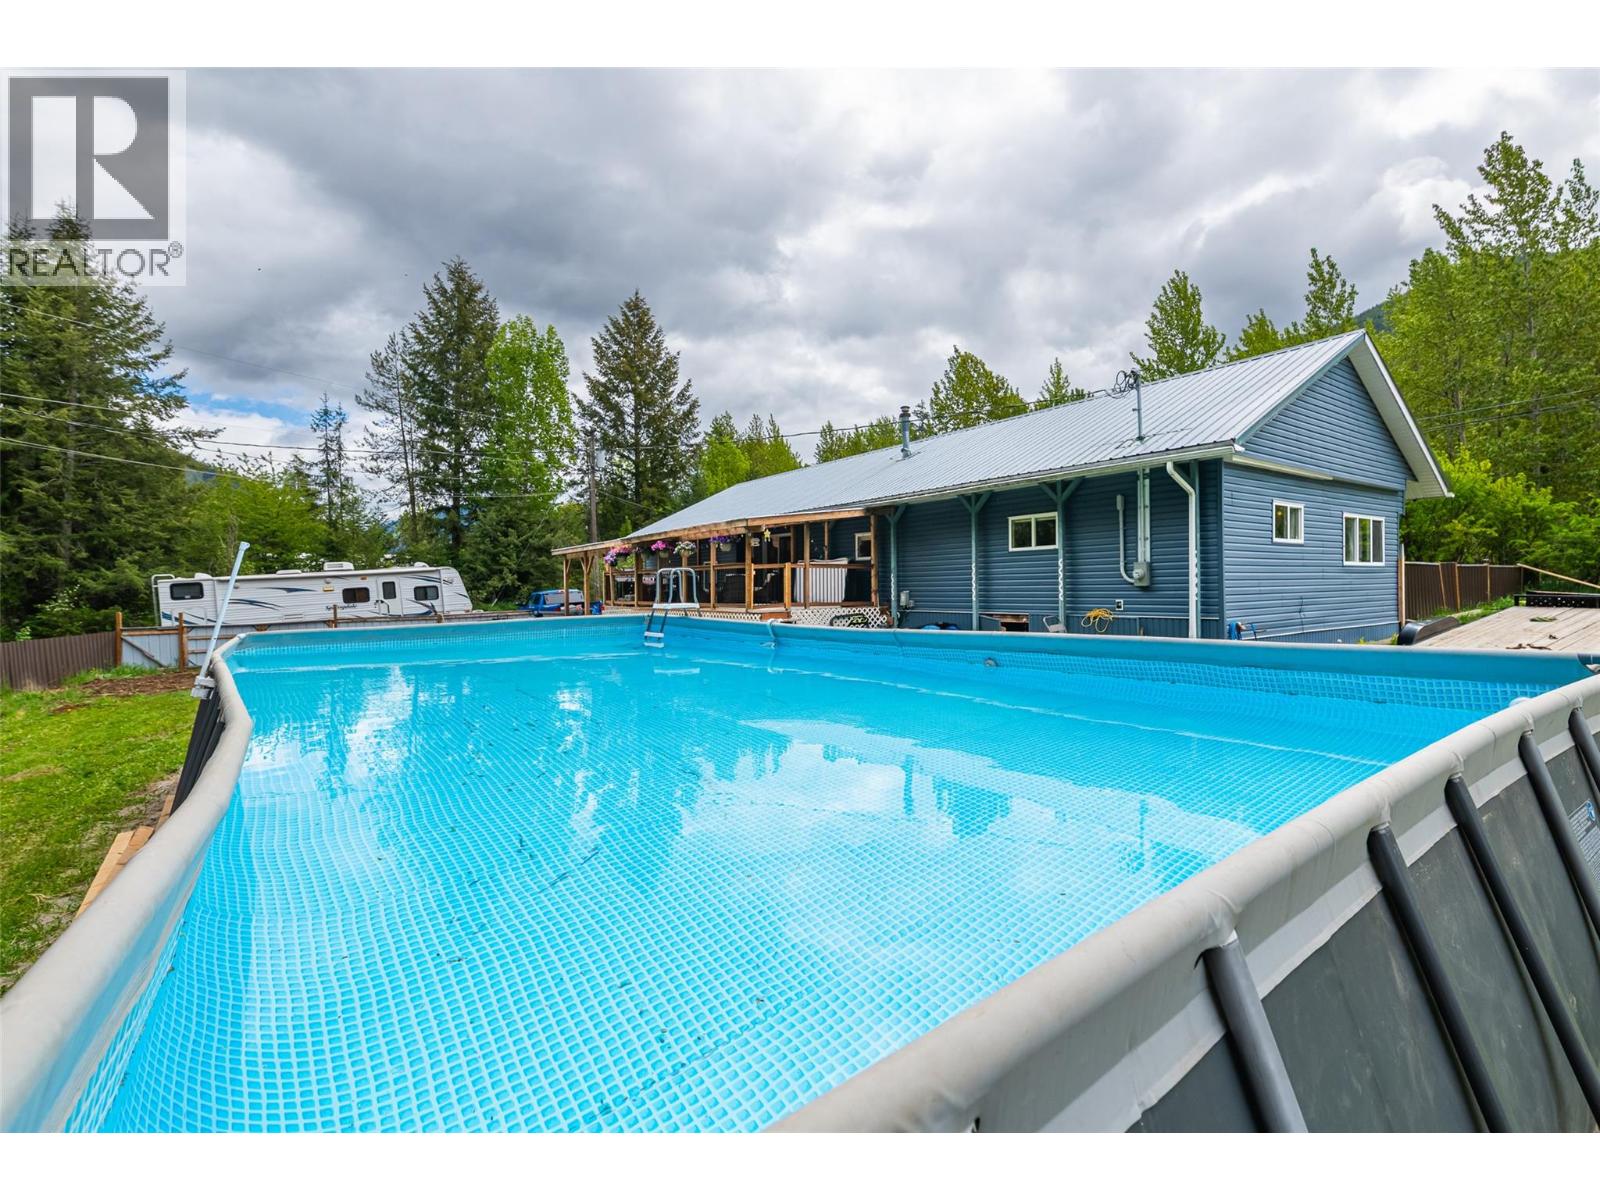
Above Ground Pool
$359,000
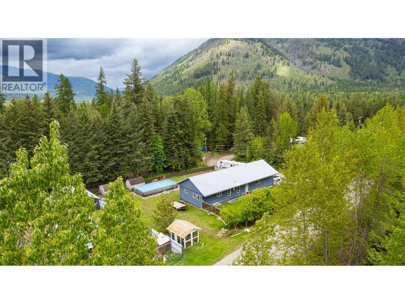
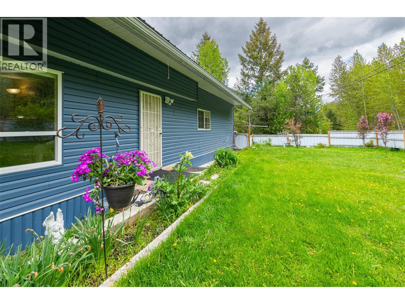
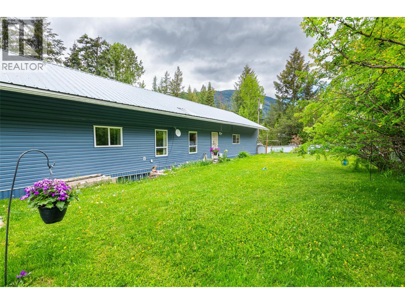
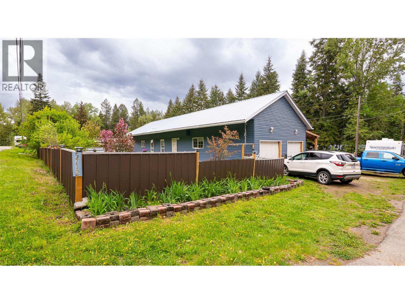
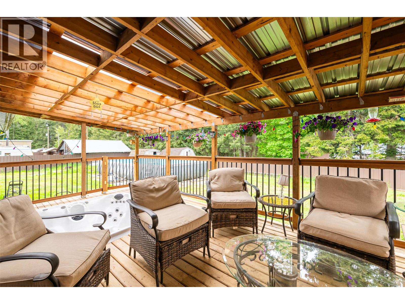
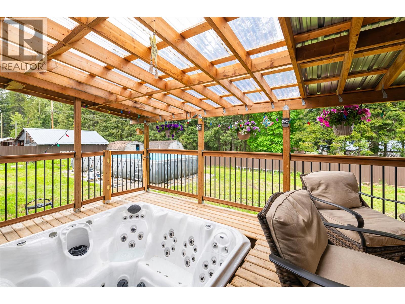
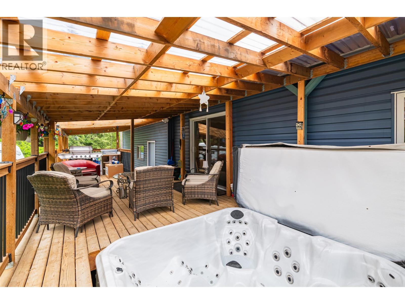
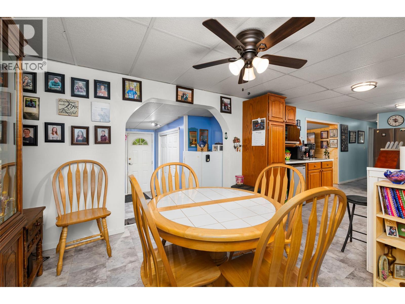
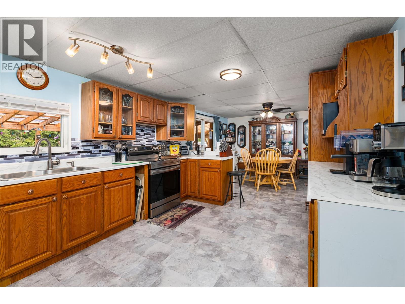
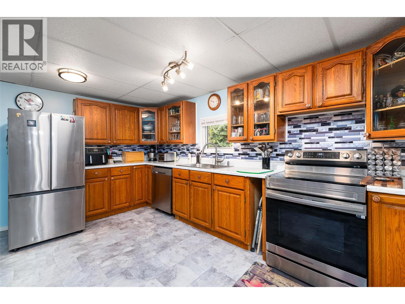
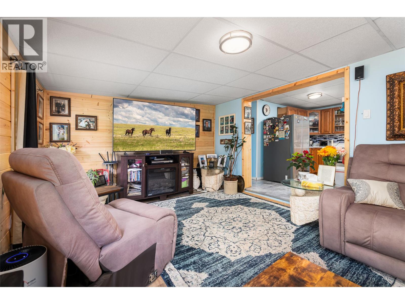
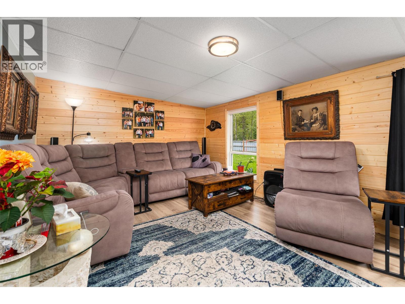
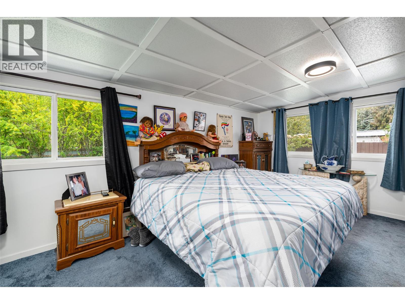
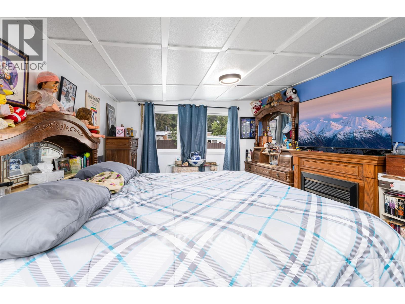
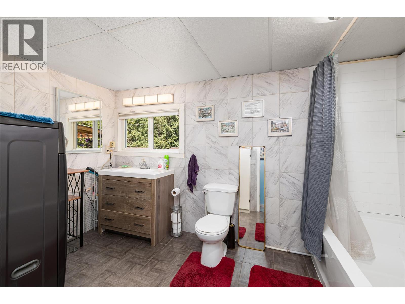
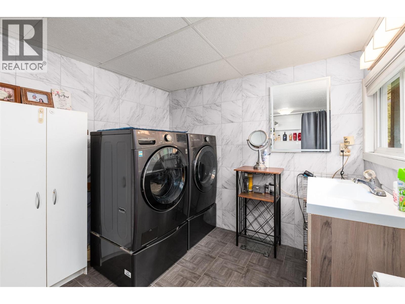
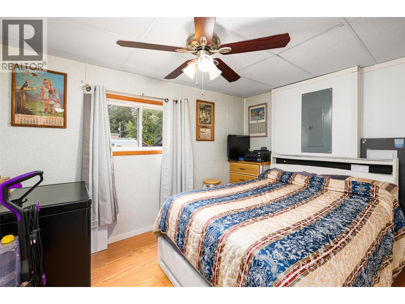
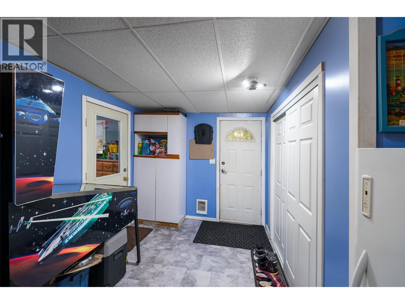
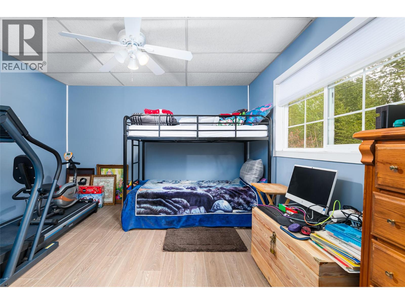
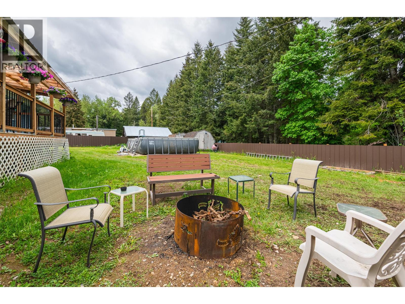
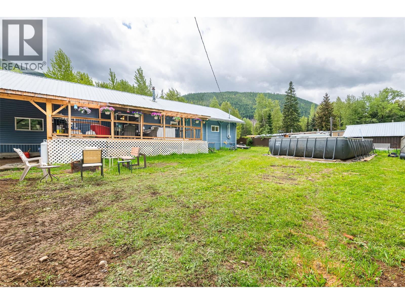
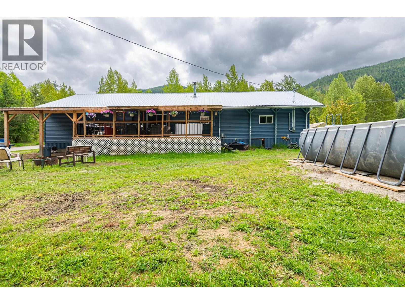
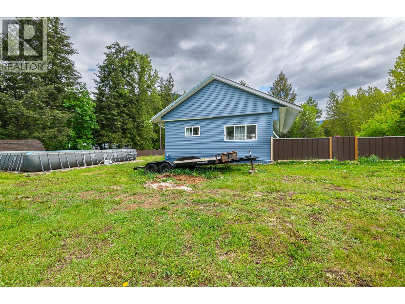
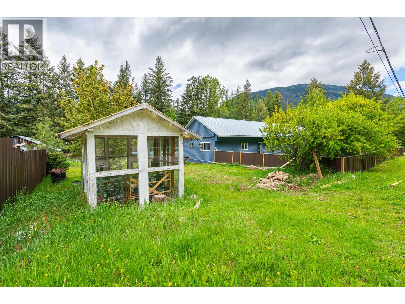
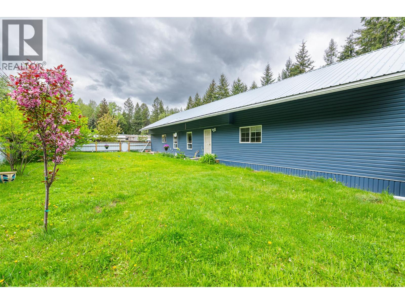
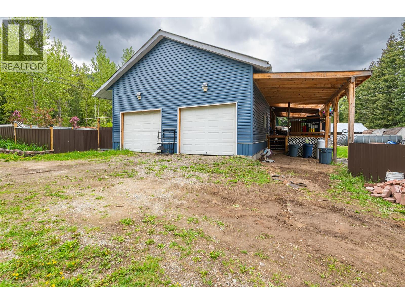
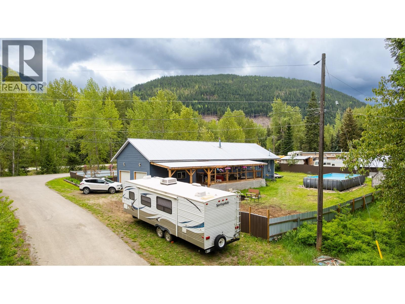
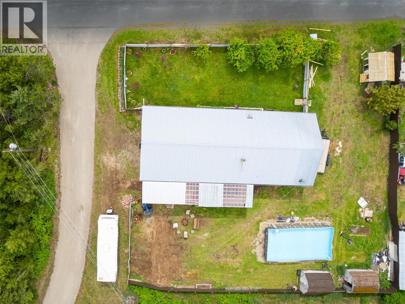
Country charmer! This 3 bedroom rancher style home offers a spacious layout with flexible options for living areas. The 3rd bedroom easily converts to a den or home office if you prefer. Many recent updates and renovations including a new 200 amp service as well as some new wiring. Offering a large bathroom / laundry room combination, a very spacious primary bedroom, open concept kitchen and dining area that leads to a private covered rear deck. Enjoy the hot tub and above ground swimming pool - its huge! The yard is almost completely fenced, is level, and provides lots of room for your RV or motor home. There is a partially finished attached garage. Other features include a separate 50 amp breaker and a separate 30 amp breaker for outdoor use - RV hook up or? All of this on .33 of an acre of land and situated less than 15 minutes from town. Call your REALTOR for a viewing! (id:62927)
Property Details
|
MLS® Number
|
10387658 |
|
Property Type
|
Single Family |
|
Neigbourhood
|
Arrow Creek to Yahk |
|
Parking Space Total
|
6 |
|
Pool Type
|
Above Ground Pool |
|
View Type
|
Mountain View |
Building
|
Bathroom Total
|
1 |
|
Bedrooms Total
|
3 |
|
Appliances
|
Refrigerator, Dishwasher, Dryer, Range - Electric, Washer |
|
Constructed Date
|
1971 |
|
Exterior Finish
|
Vinyl Siding |
|
Foundation Type
|
See Remarks |
|
Heating Fuel
|
Electric |
|
Roof Material
|
Metal |
|
Roof Style
|
Unknown |
|
Stories Total
|
1 |
|
Size Interior
|
1,235 Ft2 |
|
Type
|
Manufactured Home |
|
Utility Water
|
Community Water User's Utility |
Parking
Land
|
Acreage
|
No |
|
Current Use
|
Other |
|
Sewer
|
Septic Tank |
|
Size Irregular
|
0.33 |
|
Size Total
|
0.33 Ac|under 1 Acre |
|
Size Total Text
|
0.33 Ac|under 1 Acre |
Rooms
| Level |
Type |
Length |
Width |
Dimensions |
|
Main Level |
Bedroom |
|
|
10'9'' x 11'6'' |
|
Main Level |
Bedroom |
|
|
12'2'' x 8'6'' |
|
Main Level |
4pc Bathroom |
|
|
11'11'' x 9'7'' |
|
Main Level |
Primary Bedroom |
|
|
16'2'' x 11'2'' |
|
Main Level |
Living Room |
|
|
16'9'' x 11'2'' |
|
Main Level |
Dining Room |
|
|
11'0'' x 12'2'' |
|
Main Level |
Kitchen |
|
|
16'2'' x 12'2'' |
|
Main Level |
Foyer |
|
|
11'4'' x 8'5'' |
https://www.realtor.ca/real-estate/29761952/5712-bertha-avenue-kitchener-arrow-creek-to-yahk