Maintenance, Pad Rental
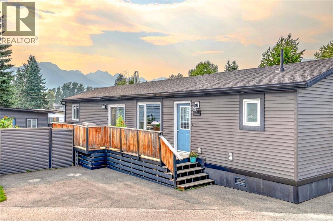
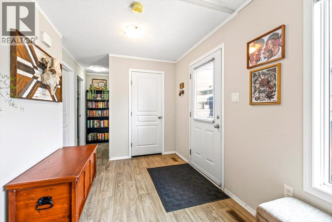
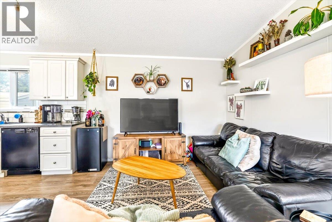
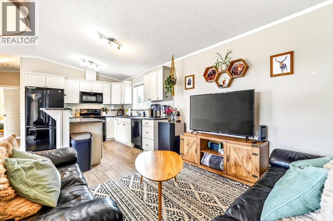
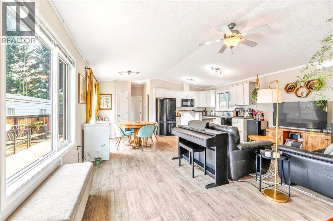
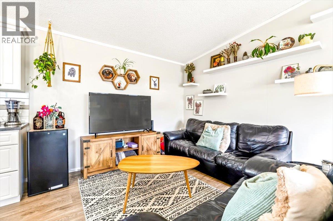
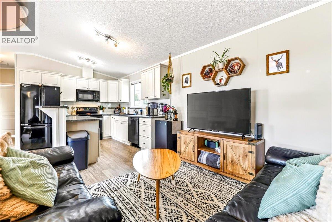
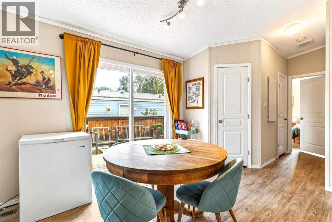
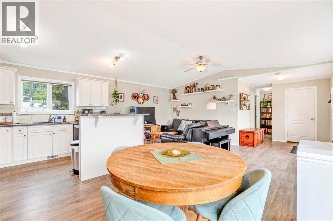
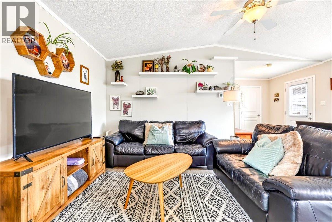
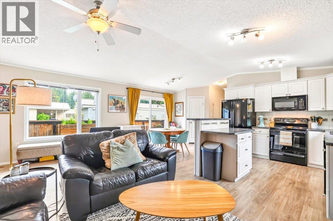
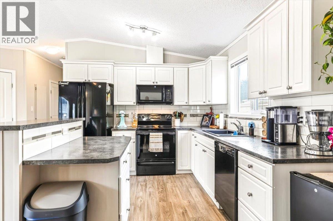
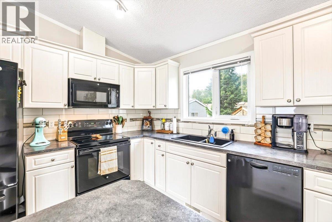
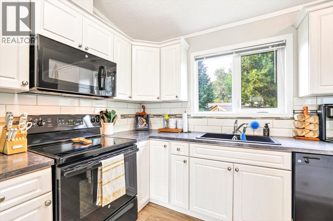
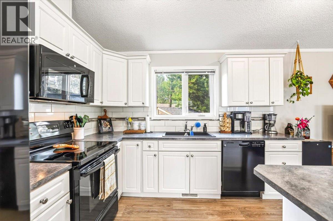
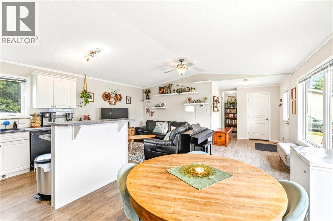
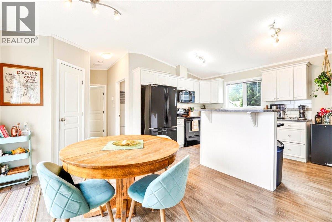
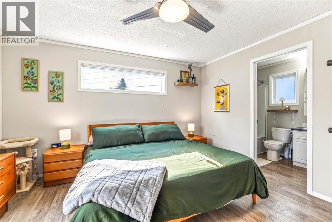
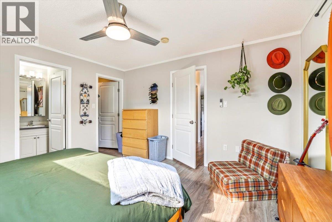
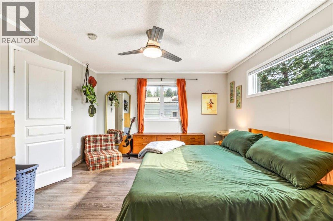

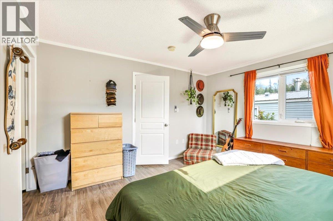
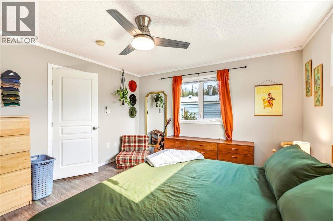
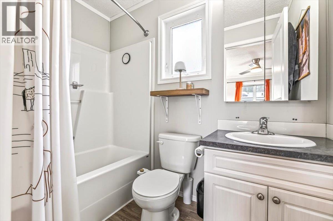
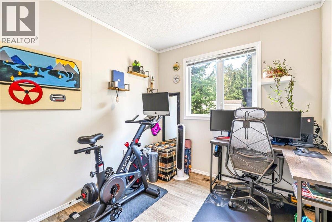
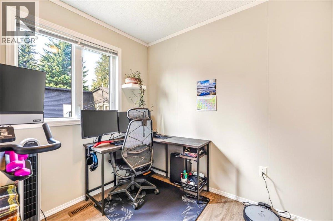
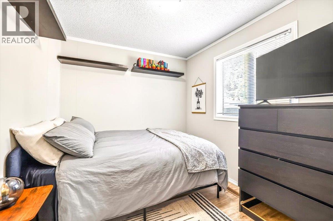
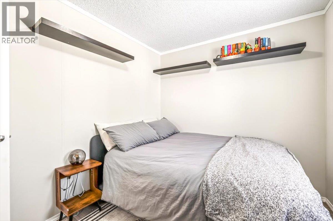
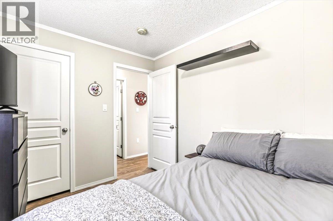
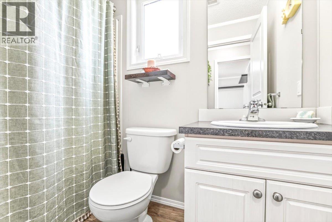
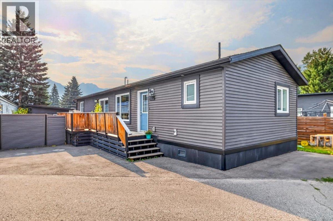
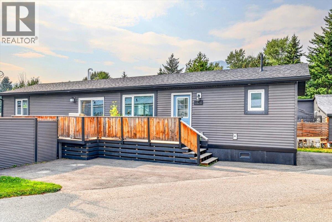
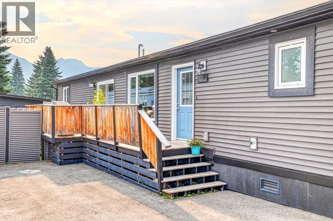
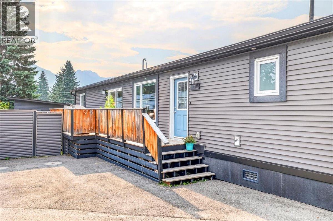
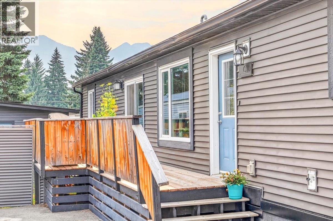
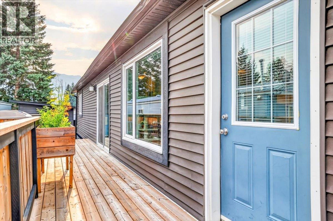
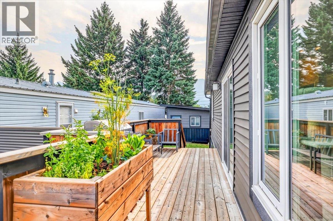
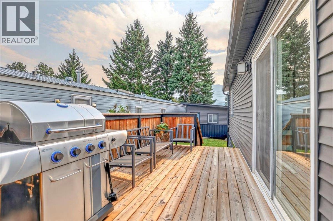
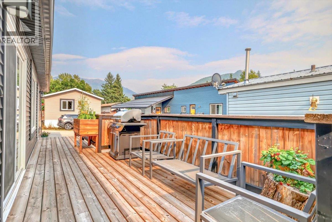
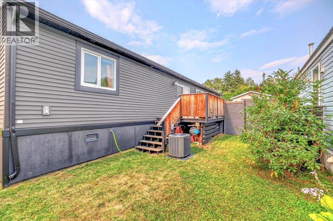
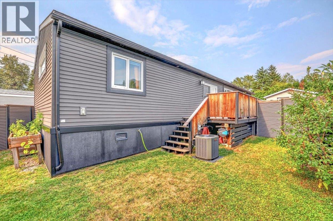
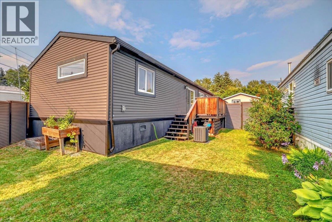
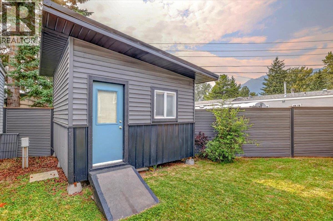
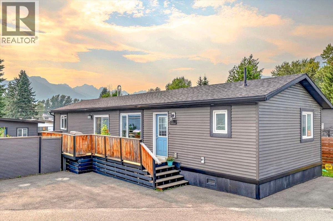
$425 MonthlyWelcome to this spacious and well-maintained 3-bedroom, 2-bathroom home in the Fernie Mobile Home Park. Built with 2x6 construction, R24 wall insulation and R40 roof insulation, this home offers added comfort and energy efficiency. The bright, open-concept layout provides plenty of room for everyday living and entertaining, with a functional kitchen and comfortable living area. The primary bedroom features a private ensuite and is thoughtfully located at the opposite end of the home from the two additional bedrooms, providing added privacy. Recently installed air conditioning keeps the home cool and comfortable on warm summer days. Outside, enjoy a private yard and an aesthetically pleasing storage shed designed to complement the exterior of the home. Conveniently located just minutes from downtown Fernie, schools, recreation and year-round outdoor adventures, this move-in-ready property is a great opportunity to enjoy the Fernie lifestyle at an affordable price. Pad rent is $425 per month. Contact your REALTOR® to schedule a private viewing today! (id:62927)
| MLS® Number | 10398010 |
| Property Type | Single Family |
| Neigbourhood | Fernie |
| Parking Space Total | 2 |
| View Type | Mountain View |
| Bathroom Total | 2 |
| Bedrooms Total | 3 |
| Appliances | Refrigerator, Dishwasher, Dryer, Range - Electric, Microwave, Washer |
| Constructed Date | 2017 |
| Cooling Type | Central Air Conditioning |
| Exterior Finish | Vinyl Siding |
| Heating Type | Forced Air, See Remarks |
| Roof Material | Asphalt Shingle |
| Roof Style | Unknown |
| Stories Total | 1 |
| Size Interior | 1,140 Ft2 |
| Type | Manufactured Home |
| Utility Water | Municipal Water |
| Surfaced |
| Acreage | No |
| Sewer | Municipal Sewage System |
| Size Total Text | Under 1 Acre |
| Level | Type | Length | Width | Dimensions |
|---|---|---|---|---|
| Main Level | 4pc Bathroom | Measurements not available | ||
| Main Level | Bedroom | 8'4'' x 10'2'' | ||
| Main Level | Bedroom | 8'1'' x 10'2'' | ||
| Main Level | Dining Room | 12'9'' x 6'2'' | ||
| Main Level | Living Room | 11'0'' x 18'8'' | ||
| Main Level | Kitchen | 10'7'' x 10'8'' | ||
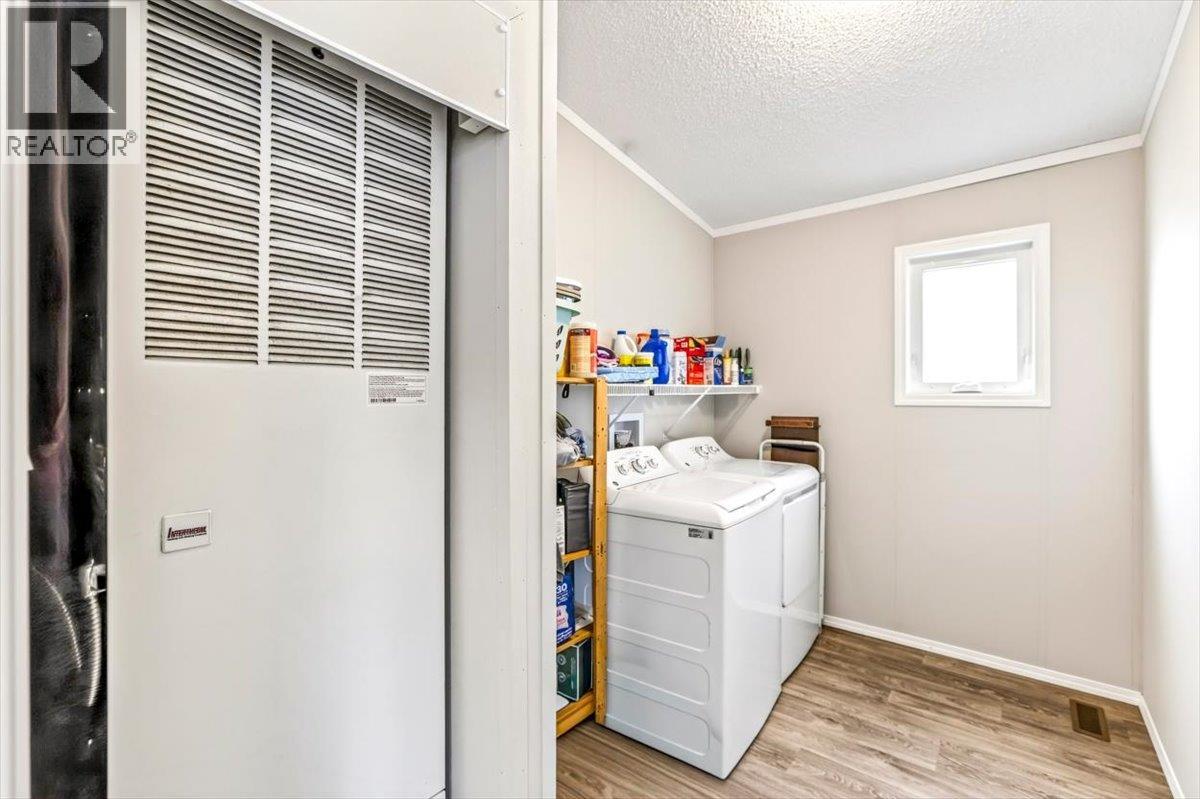
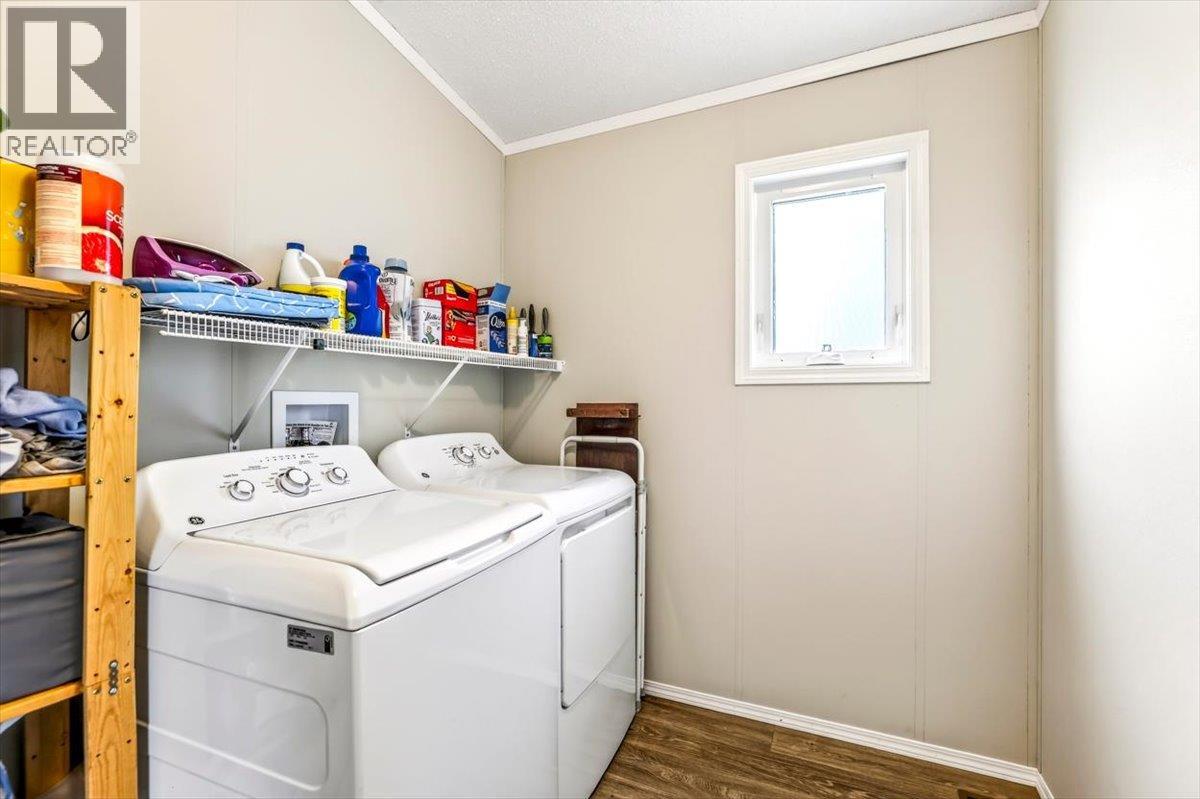
| Main Level | Laundry Room | 7'0'' x 10'0'' | ||
| Main Level | 4pc Ensuite Bath | Measurements not available | ||
| Main Level | Primary Bedroom | 12'7'' x 13'3'' |
https://www.realtor.ca/real-estate/30179130/60-cokato-road-unit-c10-fernie-fernie


Contact us for more information

The trademarks REALTOR®, REALTORS®, and the REALTOR® logo are controlled by The Canadian Real Estate Association (CREA) and identify real estate professionals who are members of CREA. The trademarks MLS®, Multiple Listing Service® and the associated logos are owned by The Canadian Real Estate Association (CREA) and identify the quality of services provided by real estate professionals who are members of CREA. The trademark DDF® is owned by The Canadian Real Estate Association (CREA) and identifies CREA's Data Distribution Facility (DDF®)