Maintenance, Pad Rental
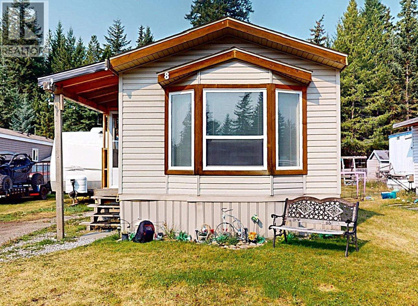
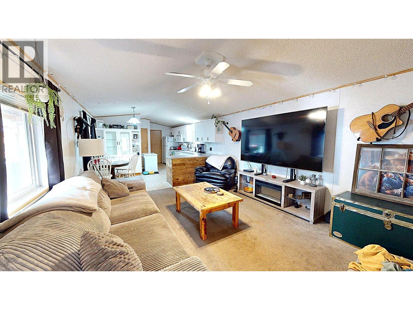
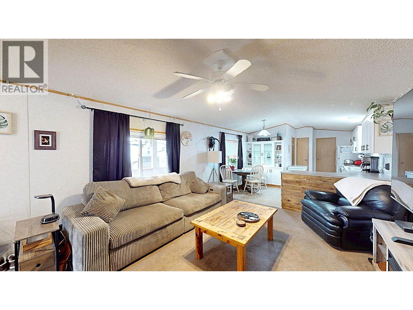
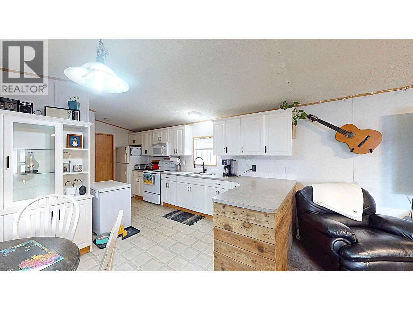
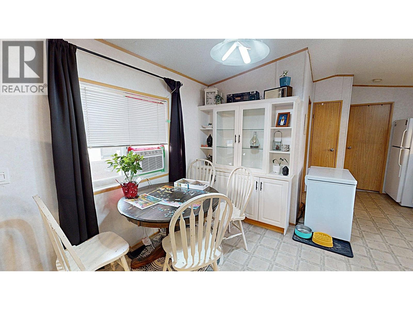
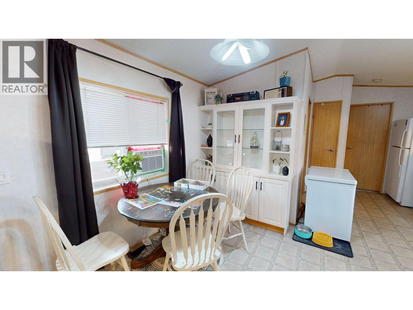
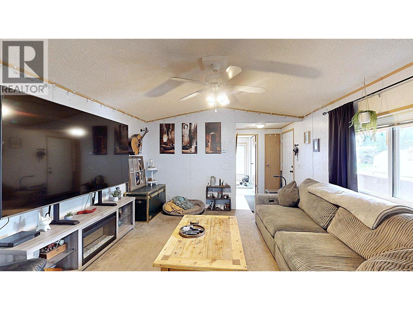
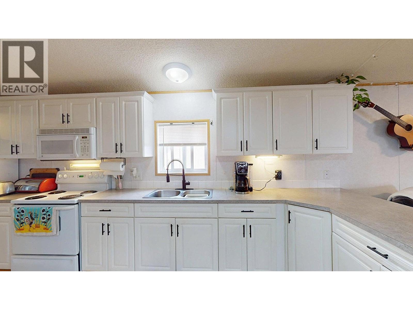
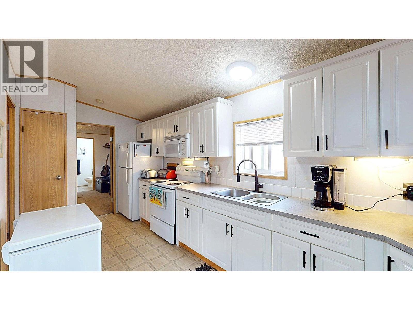
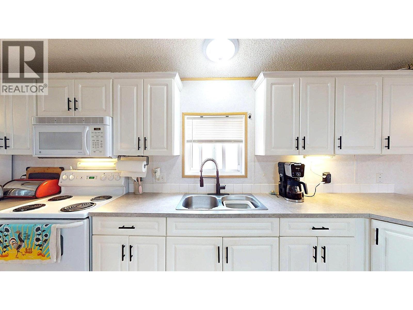
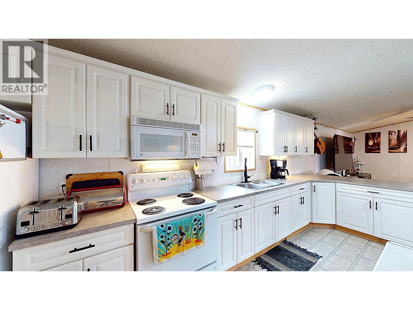
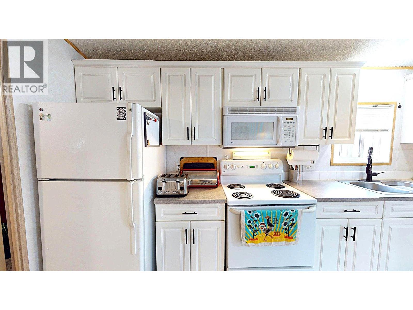
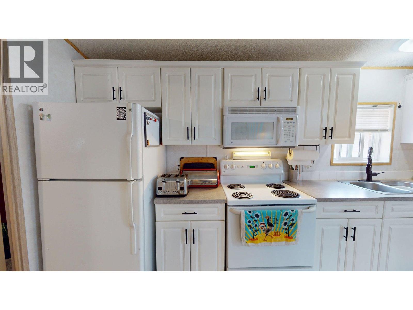
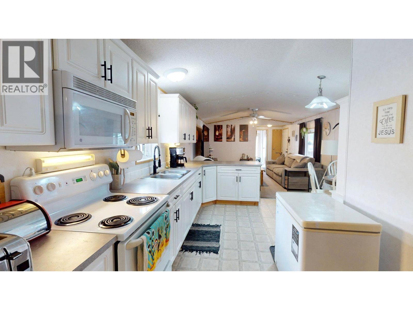
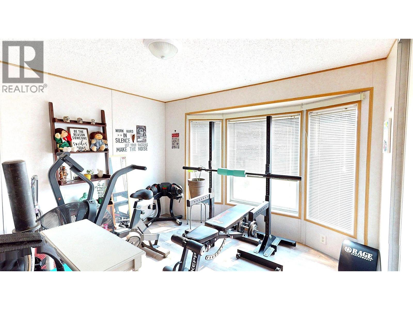
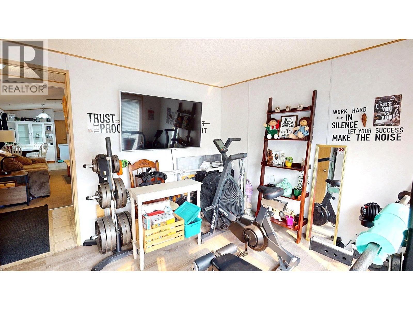
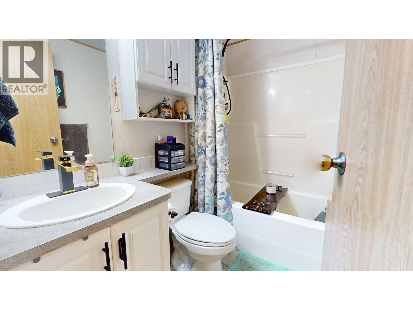
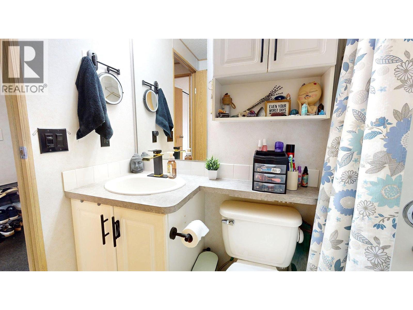
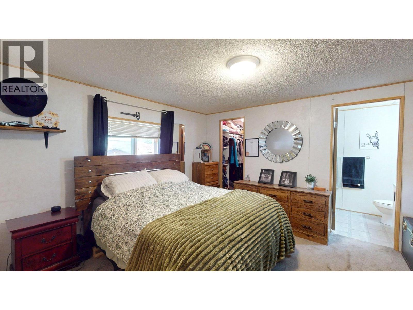
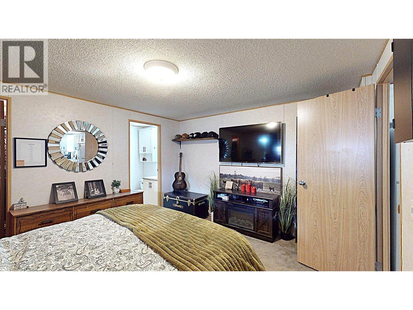
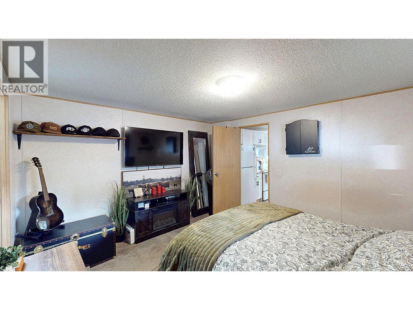
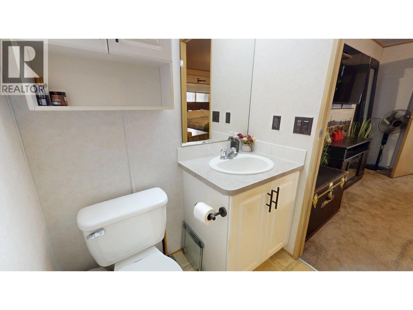
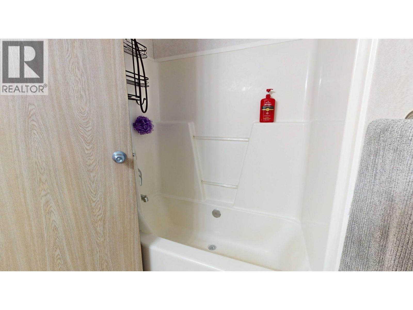
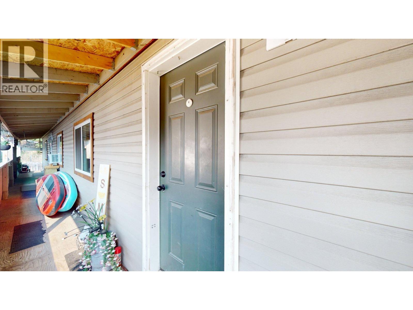
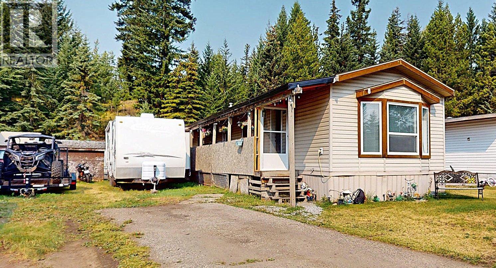
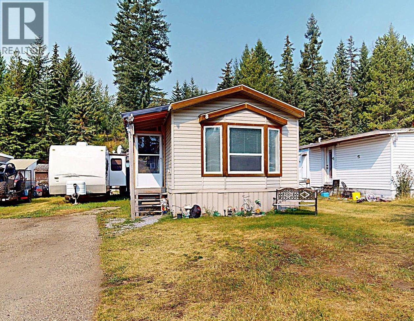
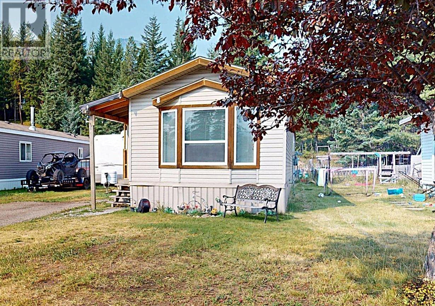
$460 MonthlyThis bright and well-laid-out 2 bedroom, 2 bathroom 2006 mobile home in Carling Park offers comfortable living with plenty of storage and outdoor extras. The spacious kitchen features ample cupboard space and opens into the dining and living areas, creating a welcoming open-concept space. The front bedroom offers huge windows for plenty of natural light, while the private primary bedroom is tucked away at the rear of the home and includes a full ensuite and walk-in closet. Outside, enjoy the convenience of a covered walkway, workshop, shed and firepit area. New hot water tank installed in 2020. A great opportunity for affordable living with a functional layout and useful outdoor space. (id:62927)
| MLS® Number | 10398421 |
| Property Type | Single Family |
| Neigbourhood | Elkford |
| Parking Space Total | 7 |
| Bathroom Total | 2 |
| Bedrooms Total | 2 |
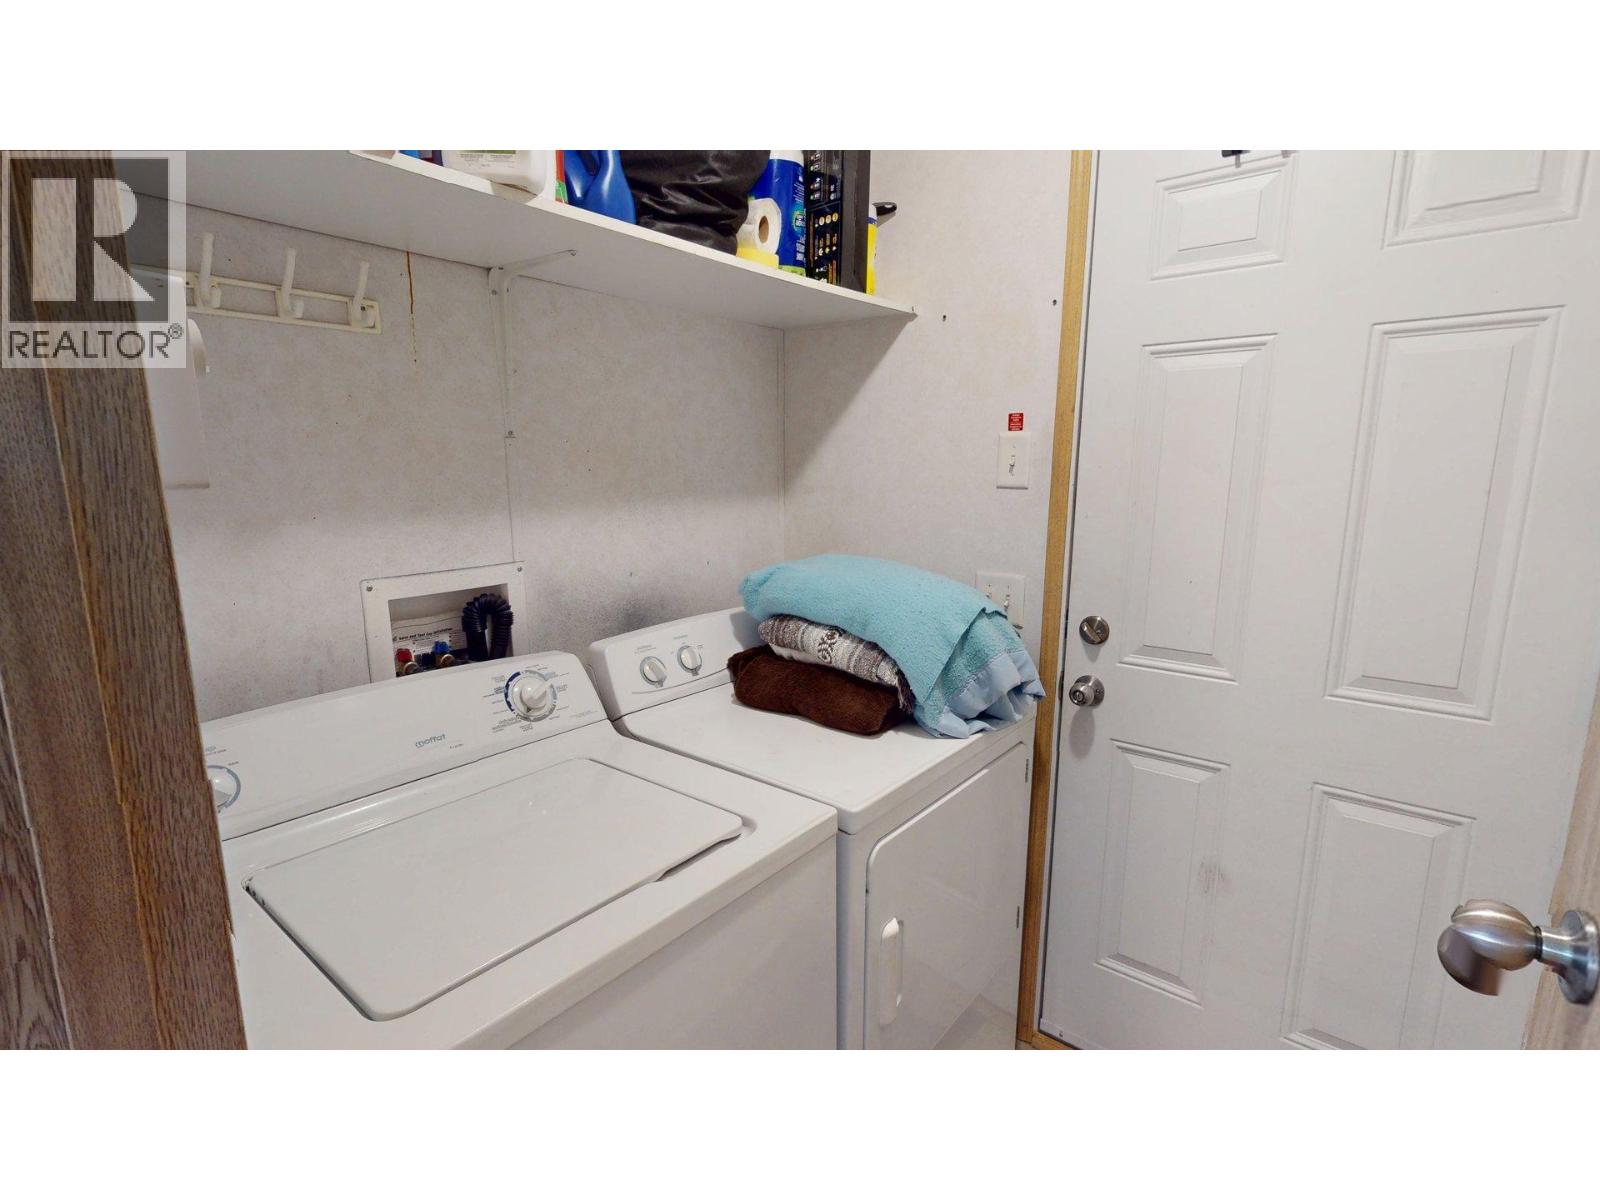
| Appliances | Refrigerator, Dryer, Range - Electric, Microwave, Washer |
| Constructed Date | 2006 |
| Flooring Type | Carpeted, Linoleum |
| Heating Type | Forced Air |
| Roof Material | Asphalt Shingle |
| Roof Style | Unknown |
| Stories Total | 1 |
| Size Interior | 924 Ft2 |
| Type | Manufactured Home |
| Utility Water | Municipal Water |
| Additional Parking |
| Acreage | No |
| Sewer | Municipal Sewage System |
| Size Total Text | Under 1 Acre |
| Level | Type | Length | Width | Dimensions |
|---|---|---|---|---|
| Main Level | 4pc Ensuite Bath | Measurements not available | ||
| Main Level | 4pc Bathroom | Measurements not available | ||
| Main Level | Bedroom | 10'9'' x 9'8'' | ||
| Main Level | Primary Bedroom | 13'0'' x 11'7'' | ||
| Main Level | Living Room | 14'1'' x 13'0'' | ||
| Main Level | Dining Room | 9'0'' x 5'2'' | ||
| Main Level | Kitchen | 14'11'' x 7'8'' |
https://www.realtor.ca/real-estate/30183048/8-carling-place-elkford-elkford


Contact us for more information

The trademarks REALTOR®, REALTORS®, and the REALTOR® logo are controlled by The Canadian Real Estate Association (CREA) and identify real estate professionals who are members of CREA. The trademarks MLS®, Multiple Listing Service® and the associated logos are owned by The Canadian Real Estate Association (CREA) and identify the quality of services provided by real estate professionals who are members of CREA. The trademark DDF® is owned by The Canadian Real Estate Association (CREA) and identifies CREA's Data Distribution Facility (DDF®)